Welcome to this exceptional 2-storey home offering 2140 sq. ft. of thoughtfully designed living space with total 5 bedrooms and 4 bathrooms. Perfect for families, the open-concept layout features a spacious Living room ,Den (sitting area),bonus room ideal for entertaining and Fully Finished Basement with 2 Bedrooms and Full Washroom . The luxurious primary suite boasts a walk-in closet and a spa-like 5-piece ensuite. Situated on a premium corner lot backing onto a tranquil walkway, this home offers added privacy and beautiful views. Enjoy the professionally landscaped yard complete with automatic underground sprinkler system, trees,shrubs a productive garden, and a bright all-season SUNROOM for year-round enjoyment. Additional features include very expensive Metal Roof ,Two Fireplaces and negotiable furnishings. Located at very convenient location close to parks, schools, and amenities, this gorgeous home combines space, comfort, and outstanding value. A rare opportunity you won’t want to miss!
For sale
C$639,000
335 62nd St SW, Edmonton, AB T6X 0E5
5beds
2,139sqft
Single Family Residence
Built in 2007
7,519 Square Feet Lot
$-- Zestimate®
C$299/sqft
C$-- HOA
What's special
Open-concept layoutLuxurious primary suiteWalk-in closetPremium corner lotBeautiful viewsProfessionally landscaped yardAutomatic underground sprinkler system
- 34 days |
- 47 |
- 2 |
Zillow last checked:
Listing updated:
Listed by:
Rajbir Wander,
Royal Lepage Arteam Realty
Source: RAE,MLS®#: E4498932
Facts & features
Interior
Bedrooms & bathrooms
- Bedrooms: 5
- Bathrooms: 4
- Full bathrooms: 3
- 1/2 bathrooms: 1
Primary bedroom
- Level: Upper
Heating
- Forced Air-1, Natural Gas
Appliances
- Included: Dishwasher-Built-In, Dryer, Microwave Hood Fan, Refrigerator, Electric Stove, Washer
Features
- Ceiling 9 ft., Closet Organizers, Sunroom
- Flooring: Carpet, Ceramic Tile, Vinyl Plank
- Windows: Window Coverings
- Basement: Full, Finished
Interior area
- Total structure area: 2,139
- Total interior livable area: 2,139 sqft
Property
Parking
- Total spaces: 2
- Parking features: Double Garage Attached, Garage Opener
- Attached garage spaces: 2
Features
- Levels: 2 Storey,3
- Exterior features: Landscaped, Playground Nearby
- Fencing: Fenced
Lot
- Size: 7,519 Square Feet
- Features: Airport Nearby, Corner Lot, Near Golf Course, Landscaped, Playground Nearby, Near Public Transit, Schools, Shopping Nearby, Golf Nearby, Public Transportation, Sprinkler Sys-Underground
Construction
Type & style
- Home type: SingleFamily
- Property subtype: Single Family Residence
Materials
- Foundation: Concrete Perimeter
- Roof: Metal
Condition
- Year built: 2007
Community & HOA
Community
- Features: Ceiling 9 ft., Closet Organizers, Sprinkler Sys-Underground, Sunroom, Natural Gas BBQ Hookup
Location
- Region: Edmonton
Financial & listing details
- Price per square foot: C$299/sqft
- Date on market: 7/15/2026
- Ownership: Private
Price history
Price history is unavailable.
Public tax history
Tax history is unavailable.
Climate risks
Neighborhood: Southeast Edmonton
Nearby schools
GreatSchools rating
No schools nearby
We couldn't find any schools near this home.
- C$--2 bd1 ba-- sqft6035 4th Ave SW #BASEMENT, Edmonton, AB T6X0J8Off Market
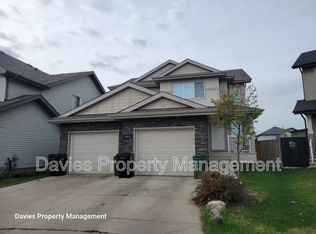
- C$--3 bd3 ba2.2k sqft6035 4th Ave SW, Edmonton, AB T6X0J8Off Market
- C$634,9994 bd4 ba1.9k sqft6303 4th Ave SW, Edmonton, AB T6X0C2For Sale

- C$469,0004 bd4 ba1.4k sqft165 62nd St SW, Edmonton, AB T6X0B9For Sale

- C$--3 bd3 ba1.3k sqft5927 3rd Ave SW, Edmonton, AB T6X0E5Off Market
- C$169,9001 bd1 ba839 sqft604 62nd St SW #90, Edmonton, AB T6X0K4For Sale
- C$507,7003 bd3 ba1.7k sqft616 61st St SW, Edmonton, AB T6X0G1For Sale
- C$180,0001 bd1 ba836 sqft604 62nd St SW #2, Edmonton, AB T6X0K4For Sale
Similar homes
- C$634,9994 bd4 ba1.9k sqft6303 4th Ave SW, Edmonton, AB T6X 0C2For SaleMLS ID #E4493459, Inderjit Singh, MaxWell Polaris. RAE
- C$629,8885 bd4 ba2.4k sqft15832 11th Ave SW, Edmonton, AB T6W 2H3For Sale
 MLS ID #E4504196, Stephen H Lau, RE/MAX Real Estate. RAE
 - C$544,9004 bd4 ba2k sqft1115 61st St SW, Edmonton, AB T6X 0M4For Sale
 MLS ID #E4499346, Reggie Sandhu, KIC Realty. RAE
 - C$547,7005 bd3 ba1.4k sqft5129 1b Ave SW, Edmonton, AB T6X 0Z7For Sale
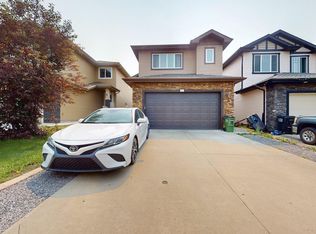 MLS ID #E4496487, Rajbir Wander, Royal Lepage Arteam Realty. RAE
 - C$629,9005 bd4 ba2k sqft1103 115th St SW, Edmonton, AB T6W 1W7For SaleMLS ID #E4492814, Neil S Thompson, MaxWell Polaris. RAE
- C$599,9006 bd4 ba2.3k sqft23rd St NW #3403, Edmonton, AB T6T 0B2For SaleMLS ID #E4502743, Jogy Mathew, MaxWell Devonshire Realty. RAE
- C$559,0004 bd4 ba1.9k sqft3236 21st St NW, Edmonton, AB T6T 0A8For SaleMLS ID #E4503502, Parteek Mann, Grand Realty. RAE
- C$535,0004 bd4 ba2k sqft2028 74th St SW, Edmonton, AB T6X 0V7For SaleMLS ID #E4494601, Taylor J Hack, REMAX River City. RAE
- C$675,0006 bd4 ba2k sqft15868 10th Ave SW, Edmonton, AB T6W 2H2For SaleMLS ID #E4502348, Jane Vu, Real Broker. RAE
- C$628,5003 bd3 ba2k sqft3204 Abbott Cres SW, Edmonton, AB T6W 2V3For SaleMLS ID #E4500759, Wade Shutter, Real Broker. RAE
- C$579,0004 bd3 ba2.2k sqft1764 Melrose Cres SW, Edmonton, AB T6W 0A2For SaleMLS ID #E4497607, Fan Yang, Mozaic Realty Group. RAE
- C$654,9003 bd4 ba2.3k sqft4015 Alexander Way SW, Edmonton, AB T6W 2C5For SaleMLS ID #E4503260, Shane Gwilliam, Sable Realty. RAE
- C$649,9005 bd3 ba1.5k sqft9935 155th St NW, Edmonton, AB T5P 2L3For SaleMLS ID #E4503508, Kristy D Tillapaugh, Century 21 Leading. RAE
- C$699,9005 bd4 ba2.5k sqft6116 53rd Ave, Beaumont, AB T4X 1V6For SaleMLS ID #E4500745, Vanessa N Landry, Exp Realty. RAE
- C$699,0004 bd3 ba2.5k sqft8967 24th Ave SW, Edmonton, AB T6X 1A6For SaleMLS ID #E4485204, Qin Wang, Century 21 Bravo Realty. RAE
- C$579,9004 bd3 ba2k sqft11023 11a Ave NW, Edmonton, AB T6J 6M6For SaleMLS ID #E4495641, Henry Han, Century 21 Masters. RAE
- C$549,0003 bd3 ba1.9k sqft2131 51st St SW, Edmonton, AB T6X 1Z8For SaleMLS ID #E4500640, Jogy Mathew, MaxWell Devonshire Realty. RAE
- C$559,9004 bd4 ba2.1k sqft1922 Robertson Cres SW, Edmonton, AB T6W 1N8For SaleMLS ID #E4488202, Heather J Morris, MORE Real Estate. RAE
- C$565,0006 bd4 ba2.4k sqft4465 32a St NW, Edmonton, AB T6T 1E8For SaleMLS ID #E4500787, Muhammad Waseem, MaxWell Polaris. RAE
- C$589,9003 bd4 ba2.1k sqft2721 Miles Pl SW, Edmonton, AB T6W 0B3For SaleMLS ID #E4476561, Tony T Estephan, RE/MAX Elite. RAE
