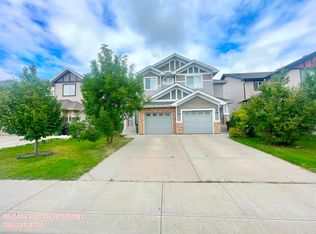
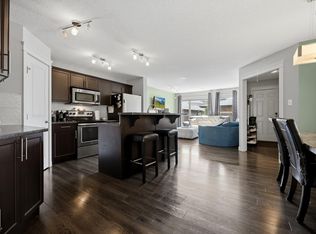
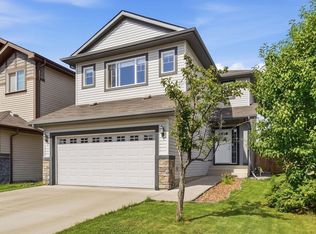
LOOKING FOR MORE SPACE? This southwest Edmonton home offers 6 bedrooms and plenty of room to spread out! The main floor features a versatile flex room, perfect for an office, dining or sitting area. Upstairs are 4 bedrooms, including 2 spacious rooms with double French doors. The primary features a walk-in closet and private 4-piece ensuite. A separate side entrance leads to the fully finished basement, featuring 2 additional bedrooms, a second kitchen, living area, 4-piece bath and separate laundry. Enjoy a fully fenced backyard with a deck. Conveniently located near parks, ECO Station, shopping, restaurants and transit, with quick access to Anthony Henday. Designated schools include Dr. Margaret-Ann Armour (K–9) and Lillian Osborne High School. A spacious and versatile home in a convenient southwest location! With room on every level and so much to offer, this is a home worth seeing in person. Come take a look and imagine making it your own!
For sale
C$625,000
15868 10th Ave SW, Edmonton, AB T6W 2H2
6beds
2,045sqft
Single Family Residence
Built in 2013
-- sqft lot
$-- Zestimate®
C$306/sqft
C$-- HOA
What's special
Versatile flex roomFully finished basementSeparate laundryFully fenced backyard
- 4 days
- 13
- 4
Zillow last checked:
Listing updated:
Listed by:
Jane Vu,
Real Broker
Source: RAE,MLS®#: E4509110
Facts & features
Interior
Bedrooms & bathrooms
- Bedrooms: 6
- Bathrooms: 4
- Full bathrooms: 3
- 1/2 bathrooms: 1
Primary bedroom
- Level: Upper
Heating
- Forced Air-1, Natural Gas
Cooling
- Air Conditioner, Air Conditioning-Central
Appliances
- Included: Second Dryer, Second Refrigerator, Second Stove, Second Washer, Second Dishwasher, Second Microwave Hood Fan
Features
- No Animal Home
- Flooring: Carpet, Ceramic Tile, Hardwood
- Basement: Full, Finished
- Fireplace features: Gas
Interior area
- Total structure area: 2,045
- Total interior livable area: 2,045 sqft
Property
Parking
- Total spaces: 4
- Parking features: Double Garage Attached, Garage Control, Garage Opener
- Attached garage spaces: 2
Features
- Levels: 2 Storey,3
- Patio & porch: Deck
- Exterior features: Landscaped
- Fencing: Fenced
Lot
- Features: Airport Nearby, Landscaped, Near Public Transit, Schools, Shopping Nearby, Public Transportation
Construction
Type & style
- Home type: SingleFamily
- Property subtype: Single Family Residence
Materials
- Foundation: Concrete Perimeter
- Roof: Asphalt
Condition
- Year built: 2013
Community & HOA
Community
- Features: Deck, No Animal Home
- Security: Smoke Detector(s), Detectors Smoke
Location
- Region: Edmonton
Financial & listing details
- Price per square foot: C$306/sqft
- Date on market: 9/17/2026
- Ownership: Private
Price history
Price history is unavailable.
Public tax history
Tax history is unavailable.
Climate risks
Neighborhood: Windermere
Nearby schools
GreatSchools rating
No schools nearby
We couldn't find any schools near this home.

Similar homes
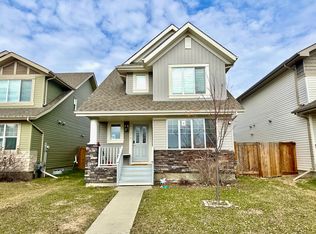
- C$699,9004 bd4 ba2.1k sqft2203 Warry Loop SW, Edmonton, AB T6W 0N8For Sale
 MLS ID #E4509591, Kyle A Rossiter, MaxWell Polaris. RAE
 - C$650,0005 bd4 ba2k sqft7341 Armour Cres SW, Edmonton, AB T6W 2S2For Sale
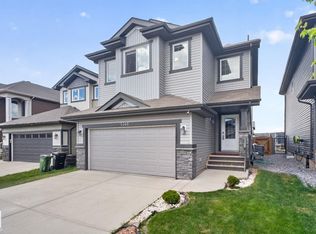 MLS ID #E4502227, Pinder Dhindsa, Century 21 Leading. RAE
 - C$634,9004 bd4 ba1.9k sqft4610 Westcliff Point E, Edmonton, AB T6W 2S9For Sale
 MLS ID #E4506133, Amit K Chhabra, Royal LePage Noralta Real Estate. RAE
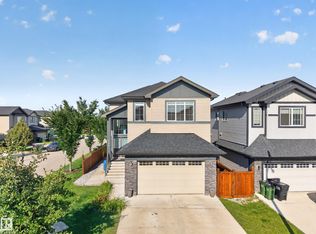
 - C$669,0005 bd4 ba2.2k sqft3685 Claxton Pl SW, Edmonton, AB T6W 2B5For Sale
 MLS ID #E4505584, Amy Williams, Black Sheep Realty. RAE
