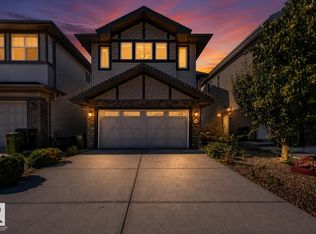
GORGEOUS 2 STOREY HOME ON A QUIET STREET IN HIGHLY DESIRABLE GLENRIDDING HEIGHTS! This spotless, original-owner Landmark home offers 1,800 sqft, 3 bedrooms & 2.5 baths with a functional, family-friendly layout. FRESH paint throughout! The open-concept main floor features 9’ ceilings, hardwood & tile flooring, and an inviting living room with a large south-facing window. The gourmet kitchen boasts ceiling-height cabinetry, granite countertops, stainless steel appliances & a corner pantry. Upstairs offers a spacious bonus room with 10’ ceiling, 3 generous bedrooms w/ BRAND NEW carpet & a 4pc main bath. The SOUTH-facing primary suite features a large W/I closet & 5pc ensuite with double sinks. Enjoy the fully fenced & landscaped SOUTH-facing backyard with a large deck, perfect for summer entertaining. Close to parks, pond, schools & walking trails, with quick access to Currents of Windermere & Anthony Henday.
For sale
C$529,800
15839 10th Ave SW, Edmonton, AB T6W 2H2
3beds
1,800sqft
Single Family Residence
Built in 2013
3,974 Square Feet Lot
$-- Zestimate®
C$294/sqft
C$-- HOA
What's special
Quiet streetFunctional family-friendly layoutFresh paint throughoutOpen-concept main floorHardwood and tile flooringLarge south-facing windowGourmet kitchen
- 49 days
- 54
- 1
Zillow last checked:
Listing updated:
Listed by:
Fan Yang,
Mozaic Realty Group,
Haijun Yan,
Mozaic Realty Group
Source: RAE,MLS®#: E4502995
Facts & features
Interior
Bedrooms & bathrooms
- Bedrooms: 3
- Bathrooms: 3
- Full bathrooms: 2
- 1/2 bathrooms: 1
Primary bedroom
- Level: Upper
Heating
- Forced Air-1, Natural Gas
Appliances
- Included: Dishwasher-Built-In, Dryer, Exhaust Fan, Refrigerator, Electric Stove, Washer, Gas Water Heater
Features
- Ceiling 9 ft.
- Flooring: Carpet, Ceramic Tile, Hardwood
- Windows: Window Coverings, Vinyl Windows
- Basement: Full, Unfinished
Interior area
- Total structure area: 1,800
- Total interior livable area: 1,800 sqft
Property
Parking
- Total spaces: 2
- Parking features: Double Garage Attached, Garage Control, Garage Opener
- Attached garage spaces: 2
Features
- Levels: 2 Storey,2
- Patio & porch: Deck
- Exterior features: Playground Nearby
- Fencing: Fenced
Lot
- Size: 3,974 Square Feet
- Features: Flat Site, Playground Nearby, Near Public Transit, Schools, Shopping Nearby, Public Transportation
Construction
Type & style
- Home type: SingleFamily
- Property subtype: Single Family Residence
Materials
- Foundation: Concrete Perimeter
- Roof: Asphalt
Condition
- Year built: 2013
Community & HOA
Community
- Features: Ceiling 9 ft., Deck, Hot Water Natural Gas
- Security: Smoke Detector(s), Detectors Smoke
Location
- Region: Edmonton
Financial & listing details
- Price per square foot: C$294/sqft
- Date on market: 8/10/2026
- Ownership: Private
Price history
Price history is unavailable.
Public tax history
Tax history is unavailable.
Climate risks
Neighborhood: Windermere
Nearby schools
GreatSchools rating
No schools nearby
We couldn't find any schools near this home.
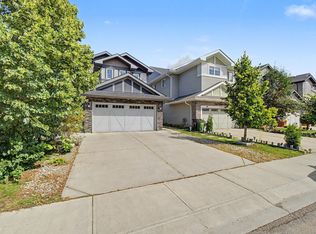
- C$625,0006 bd4 ba2k sqft15868 10th Ave SW, Edmonton, AB T6W2H2For Sale
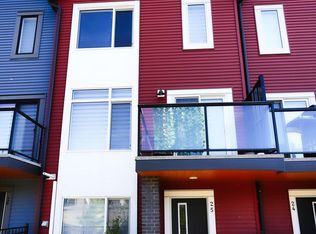
- C$393,3003 bd3 ba1.3k sqft1010 Rabbit Hill Rd SW #25, Edmonton, AB T6W4G7For Sale
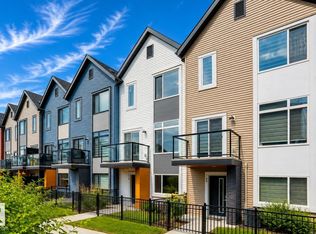
- C$399,9904 bd3 ba1.4k sqft1010 Rabbit Hill Rd SW #110, Edmonton, AB T6W4G7For Sale
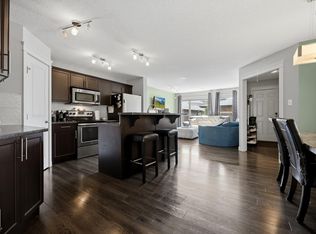
- C$469,9003 bd3 ba1.5k sqft2020 Glenridding Gate SW, Edmonton, AB T6W2H3For Sale
Similar homes
- C$579,9003 bd3 ba1.9k sqft2605 Anderson Cres SW, Edmonton, AB T6W 0K9For Sale
 MLS ID #E4501319, Henry Han, Century 21 Masters. RAE
 - C$619,9004 bd4 ba2.3k sqft1420 158th St SW, Edmonton, AB T6W 3E6For Sale
 MLS ID #E4505914, Mansi Aggarwal, Century 21 Quantum Realty. RAE
 - C$565,0003 bd4 ba1.7k sqft2407 Hagen Way NW, Edmonton, AB T6R 3M6For Sale
 MLS ID #E4507075, Henry Han, Century 21 Masters. RAE
 - C$474,9003 bd3 ba1.6k sqft4037 Prowse Ln SW, Edmonton, AB T6W 3M3For Sale
 MLS ID #E4503989, Adrienne Carlton, Exp Realty. RAE
