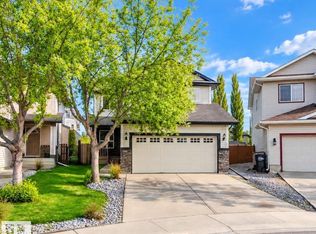
Location, location, location! Backs onto school ground/green space. Renovated home in move in ready condition! Freshly painted. New luxury vinyl flooring throughout main floor and new carpet upstairs. Great kitchen with stainless steel appliances, island, corner pantry, modern quartz countertops and tile backslash. Living room is enhanced with tile surrounded gas fireplace with mantle. Upstairs there are 3 bedrooms and large bonus room. Master bedroom ensuite with Jacuzzi tub and separate shower. Basement has excellent potential - 2 windows and 9 feet ceiling. Deck flooring was just replaced with 2x6 treated wood. Garage is insulated, drywalled and painted. WALK to Sister Annata Brockman K - 9 school and playground. Move in ready with quick possession available!
For sale
C$534,800
21107 58th Ave NW, Edmonton, AB T6M 0H3
3beds
1,827sqft
Single Family Residence
Built in 2010
4,520 Square Feet Lot
$-- Zestimate®
C$293/sqft
C$-- HOA
What's special
Freshly paintedNew carpet upstairsGreat kitchenStainless steel appliancesCorner pantryModern quartz countertops
- 32 days
- 46
- 5
Zillow last checked:
Listing updated:
Listed by:
Yuriy Fleysher,
RE/MAX Excellence
Source: RAE,MLS®#: E4501881
Facts & features
Interior
Bedrooms & bathrooms
- Bedrooms: 3
- Bathrooms: 3
- Full bathrooms: 2
- 1/2 bathrooms: 1
Primary bedroom
- Level: Upper
Heating
- Forced Air-1, Natural Gas
Appliances
- Included: Dishwasher-Built-In, Dryer, Microwave Hood Fan, Refrigerator, Electric Stove, Washer
Features
- Central Vacuum
- Flooring: Carpet, Ceramic Tile, Vinyl Plank
- Windows: Window Coverings, Vinyl Windows
- Basement: Full, Unfinished, 9 ft. Basement Ceiling, 9 ft. Basement Ceiling
- Fireplace features: Gas
Interior area
- Total structure area: 1,827
- Total interior livable area: 1,827 sqft
Property
Parking
- Total spaces: 2
- Parking features: Double Garage Attached, Insulated, Garage Opener
- Attached garage spaces: 2
Features
- Levels: 2 Storey,2
- Patio & porch: Deck, Front Porch
- Exterior features: Backs Onto Park/Trees, Landscaped, Playground Nearby, Exterior Walls- 2"x6"
- Fencing: Fenced
Lot
- Size: 4,520 Square Feet
- Features: Backs Onto Park/Trees, Flat Site, Landscaped, Park/Reserve, Playground Nearby, Near Public Transit, Schools, Shopping Nearby, Public Transportation
Construction
Type & style
- Home type: SingleFamily
- Property subtype: Single Family Residence
Materials
- Foundation: Concrete Perimeter
- Roof: Asphalt
Condition
- Year built: 2010
Community & HOA
Community
- Features: Deck, Exterior Walls- 2"x6", Front Porch, Vacuum System-Roughed-In
- Security: Smoke Detector(s), Detectors Smoke
HOA
- Services included: Amenities w/HOA
Location
- Region: Edmonton
Financial & listing details
- Price per square foot: C$293/sqft
- Date on market: 8/3/2026
- Ownership: Agent/Seller has Interest
Price history
Price history is unavailable.
Public tax history
Tax history is unavailable.
Climate risks
Neighborhood: The Grange
Nearby schools
GreatSchools rating
No schools nearby
We couldn't find any schools near this home.
Similar homes
- C$568,0003 bd3 ba1.8k sqft4720 204th St NW, Edmonton, AB T6M 0C3For Sale
 MLS ID #E4497577, Murray A Glick, RE/MAX Excellence. RAE
 - C$529,8004 bd4 ba1.8k sqft1919 Hammond Pl NW, Edmonton, AB T6M 0K3For Sale
 MLS ID #E4498161, Fan Yang, Mozaic Realty Group. RAE
 - C$529,8004 bd4 ba1.9k sqft1227 115th St SW, Edmonton, AB T6W 1W6For Sale
 MLS ID #E4507062, Haijun Yan, Mozaic Realty Group. RAE
 - C$539,9003 bd3 ba1.8k sqft15839 10th Ave SW, Edmonton, AB T6W 2H2For Sale
 MLS ID #E4502995, Fan Yang, Mozaic Realty Group. RAE
