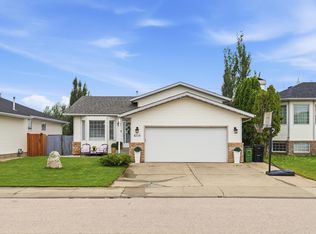
Beautiful Bi-Level in Matt Berry! This home comes with 3+2 bedrooms, bright and open layout concept accentuated by high vaulted ceilings, large windows and hardwood floors. Newly renovated kitchen with granite countertop, the entire house is freshly painted, a walk-in pantry, new appliances, newer shingles, central A/C, a double deck. The spacious living room features a corner gas fireplace. The dining room is covered with hardwood and big enough to fit any family. The master bedroom is very spacious with a walk-in closet, a 5-piece ensuite with jacuzzi tub and shower. The garage is double oversize. This home also has a SEPARATE ENTRANCE into the basement. The basement is professionally finished with 2 bedrooms and a bar and newly install carpets. The property is a must see with heated double attached garage and its two-tiered deck in the back, fully landscaped garden and a garden shed. It is located near public transportation, close to schools, shopping, parks and other recreational facilities.
For sale
C$539,000
16227 64th St NW, Edmonton, AB T5Y 3E2
5beds
1,656sqft
Single Family Residence
Built in 2003
5,640 Square Feet Lot
$-- Zestimate®
C$325/sqft
C$-- HOA
What's special
High vaulted ceilingsLarge windowsHardwood floorsNewly renovated kitchenGranite countertopWalk-in pantryNew appliances
- 15 hours |
- 9 |
- 0 |
Zillow last checked:
Listing updated:
Listed by:
Deo B Gahiza,
RE/MAX Elite
Source: RAE,MLS®#: E4505234
Facts & features
Interior
Bedrooms & bathrooms
- Bedrooms: 5
- Bathrooms: 3
- Full bathrooms: 3
Primary bedroom
- Level: Upper
Heating
- Forced Air-1, Natural Gas
Cooling
- Air Conditioner, Air Conditioning-Central
Appliances
- Included: Dishwasher-Built-In, Dryer, Washer, See Remarks, Second Refrigerator, Second Stove
Features
- Flooring: Carpet, Ceramic Tile, Laminate Flooring
- Basement: Full, Finished
Interior area
- Total structure area: 1,656
- Total interior livable area: 1,656 sqft
Property
Parking
- Total spaces: 2
- Parking features: Double Garage Attached
- Attached garage spaces: 2
Features
- Levels: Bi-Level,2
- Patio & porch: Deck
- Exterior features: Landscaped, Playground Nearby
- Fencing: Fenced
Lot
- Size: 5,640 Square Feet
- Features: Landscaped, Playground Nearby, Near Public Transit, Schools, Shopping Nearby, See Remarks, Public Transportation
Construction
Type & style
- Home type: SingleFamily
- Property subtype: Single Family Residence
Materials
- Foundation: Concrete Perimeter
- Roof: Asphalt
Condition
- Year built: 2003
Community & HOA
Community
- Features: Deck
- Security: Carbon Monoxide Detectors, Smoke Detector(s), Detectors Smoke
Location
- Region: Edmonton
Financial & listing details
- Price per square foot: C$325/sqft
- Date on market: 8/23/2026
- Ownership: Private
Price history
Price history is unavailable.
Public tax history
Tax history is unavailable.
Climate risks
Neighborhood: Pilot Sounds
Nearby schools
GreatSchools rating
No schools nearby
We couldn't find any schools near this home.
- C$595,0004 bd3 ba1.7k sqft6407 163rd Ave NW, Edmonton, AB T5Y3E3For Sale

- C$569,0006 bd4 ba2.4k sqft6223 162b Ave NW, Edmonton, AB T5Y2S1For Sale

- C$465,0004 bd3 ba1.1k sqft6224 162b Ave NW, Edmonton, AB T5Y2S1For Sale
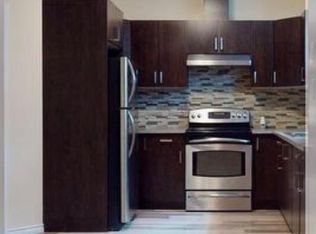
- C$--2 bd1 ba700 sqft6026 164a Ave NW, Edmonton, AB T5Y0A7Off Market
- C$614,9005 bd3 ba1.7k sqft15816 64th St NW, Edmonton, AB T5Y2P1For Sale
- C$--3 bd3 ba1.9k sqft16412 60th St NW, Edmonton, AB T5Y0G4Off Market
- C$415,0002 bd3 ba1.1k sqft6558 158th Ave NW, Edmonton, AB T5Y2S7For Sale
- C$589,9005 bd3 ba1.3k sqft6741 162a Ave NW, Edmonton, AB T5Z3C6For Sale
Similar homes
- C$580,0004 bd4 ba2k sqft16720 61st St NW, Edmonton, AB T5Y 0W6For Sale
 MLS ID #E4494993, Jagroop Kahlon, Spalk Real Estate. RAE
 - C$549,9003 bd3 ba2.2k sqft16616 70th St NW, Edmonton, AB T5Z 3Z8For Sale
 MLS ID #E4494981, Lamia M Alakra, Century 21 Leading. RAE
 - C$549,9004 bd4 ba1.7k sqft17803 89th St NW, Edmonton, AB T5Z 0A6For Sale
 MLS ID #E4501451, Glen Ramkissoon, REMAX River City. RAE
 - C$549,9003 bd4 ba1.6k sqft8314 180a Ave NW, Edmonton, AB T5Z 0H8For Sale
 MLS ID #E4503080, Terry Paranych, RE/MAX Excellence. RAE
 - C$520,0005 bd4 ba1.5k sqft18103 77th St NW, Edmonton, AB T5Z 0L8For SaleMLS ID #E4492678, Diana A Nguy, Sterling Real Estate. RAE
- C$452,5003 bd3 ba1.3k sqft17629 60a St NW, Edmonton, AB T5Y 0V1For SaleMLS ID #E4504475, Glenn M Ewanchuk, RE/MAX Excellence. RAE
- C$549,9993 bd3 ba1.6k sqft17636 49th St NW, Edmonton, AB T5Y 3Y1For SaleMLS ID #E4501118, Shak Yakub, MaxWell Polaris. RAE
- C$477,9005 bd3 ba1k sqft16737 116th St NW, Edmonton, AB T5X 6B8For SaleMLS ID #E4501372, Jashmanjot Singh, MaxWell Polaris. RAE
- C$619,9005 bd4 ba2k sqft5156 2nd Ave SW, Edmonton, AB T6X 0R4For SaleMLS ID #E4504972, Yad Dhillon, LPT Realty. RAE
- C$572,5005 bd4 ba1.7k sqft1707 37a Ave NW, Edmonton, AB T6T 1X9For SaleMLS ID #E4503491, Jagmohan Sidhu, Exp Realty. RAE
- C$469,9003 bd3 ba1.4k sqft227 Cy Becker Blvd NW, Edmonton, AB T5Y 3R8For SaleMLS ID #E4498421, Amritpal Saul, RE/MAX Real Estate. RAE
- C$649,9007 bd4 ba2.3k sqft16807 54th St NW, Edmonton, AB T5Y 0R4For SaleMLS ID #E4490085, Laddi Padda, smartPRO Realty. RAE
- C$539,9004 bd4 ba1.8k sqft1549 37c Ave NW, Edmonton, AB T6T 0E1For SaleMLS ID #E4495864, Indy P Khosah, Exp Realty. RAE
- C$499,9004 bd3 ba1.4k sqft11543 11th Ave SW, Edmonton, AB T6W 1W8For SaleMLS ID #E4503361, Mark D Radloff, REMAX River City. RAE
- C$465,0005 bd4 ba1.6k sqft12730 118th St NW, Edmonton, AB T5E 5K8For SaleMLS ID #E4504072, Peshal K Bastola, Sterling Real Estate. RAE
- C$449,9003 bd2 ba1k sqft17027 121st St NW, Edmonton, AB T5X 0H4For SaleMLS ID #E4503286, Mahmoud S Ghalayeni, The E Group Real Estate. RAE
- C$539,9004 bd4 ba1.7k sqft6116 11th Ave SW, Edmonton, AB T6X 0M4For SaleMLS ID #E4492689, Simran Khattra, Royal Lepage Arteam Realty. RAE
- C$524,9994 bd4 ba1.8k sqft3449 28th St NW, Edmonton, AB T6T 2A5For SaleMLS ID #E4496795, Muhammad Waseem, MaxWell Polaris. RAE
- C$559,9004 bd4 ba1.6k sqft5147 Crabapple Link SW, Edmonton, AB T6X 1X1For SaleMLS ID #E4502800, Cory Brown, Real Broker. RAE
- C$539,0004 bd4 ba1.7k sqft463 Tamarack Grn NW, Edmonton, AB T6T 0J3For SaleMLS ID #E4480804, Jay S Arora, MaxWell Polaris. RAE
