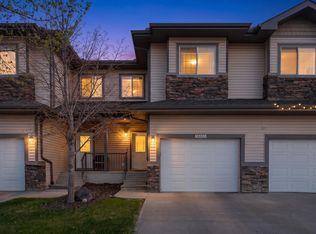
Welcome to this amazing 55+ walkout bungalow in desirable Matt Berry. Step inside & you are greeted to wide plank floors, vaulted ceilings, an open-concept layout, & central A/C. The main includes a spacious living room, formal dining area, & updated kitchen with New countertops, shaker cabinets, & designer backsplash. A sunny eating nook opens to the south-facing deck with green space views. The large Master bedroom has a 3-piece ensuite with walk-in closet. A second bedroom is across from a 3 piece bath with accessible jacuzzi tub. You will love the main floor laundry room! The finished walkout basement includes a family room with cozy gas fireplace & wet bar. A craft room previously used as a guest bedroom is next to the 3rd full bathroom. The utility room is ideal for storage or as a workspace & has a cool room. A 2 car heated garage completes the package. McLeod Ridge is a well run complex, with newer triple pane windows & exterior upgrades. Close to shopping, transit & Anthony Henday. A must see!
For sale
C$415,000
6558 158th Ave NW, Edmonton, AB T5Y 2S7
2beds
1,220sqft
Townhouse
Built in 1995
3,530 Square Feet Lot
$-- Zestimate®
C$340/sqft
C$-- HOA
What's special
Wide plank floorsVaulted ceilingsOpen-concept layoutFormal dining areaUpdated kitchenNew countertopsShaker cabinets
- 18 hours |
- 0 |
- 0 |
Zillow last checked:
Listing updated:
Listed by:
Clint B Kilkenny,
Century 21 All Stars Realty Ltd,
Eric Barker,
Century 21 All Stars Realty Ltd
Source: RAE,MLS®#: E4500312
Facts & features
Interior
Bedrooms & bathrooms
- Bedrooms: 2
- Bathrooms: 3
- Full bathrooms: 3
Primary bedroom
- Level: Main
Family room
- Level: Lower
- Area: 340.56
- Dimensions: 12.9 x 26.4
Heating
- Forced Air-1, Natural Gas
Cooling
- Air Conditioning-Central
Appliances
- Included: Dishwasher-Built-In, Dryer, Electric Stove, Washer, Second Refrigerator
Features
- Vacuum Systems
- Flooring: Carpet, Linoleum
- Windows: Window Coverings
- Basement: Full, Finished
Interior area
- Total structure area: 1,220
- Total interior livable area: 1,220 sqft
Property
Parking
- Total spaces: 4
- Parking features: Double Garage Attached
- Attached garage spaces: 2
Features
- Levels: 2
- Patio & porch: Deck
- Exterior features: Landscaped, Exterior Walls- 2"x6"
- Fencing: Fenced
Lot
- Size: 3,530 Square Feet
- Features: Landscaped
Construction
Type & style
- Home type: Townhouse
- Architectural style: Bungalow
- Property subtype: Townhouse
Materials
- Foundation: Concrete Perimeter
- Roof: Asphalt
Condition
- Year built: 1995
Community & HOA
Community
- Features: Deck, Exterior Walls- 2"x6", See Remarks
- Senior community: Yes
HOA
- Has HOA: Yes
- Services included: Exterior Maintenance, Insur. for Common Areas, Landscape/Snow Removal, Professional Management, Reserve Fund Contribution
Location
- Region: Edmonton
Financial & listing details
- Price per square foot: C$340/sqft
- Date on market: 7/23/2026
- Ownership: Private
Clint B Kilkenny
Clint B Kilkenny
By pressing Contact Agent, you agree that the real estate professional identified above may call/text you about your search, which may involve use of automated means and pre-recorded/artificial voices. You don't need to consent as a condition of buying any property, goods, or services. Message/data rates may apply. You also agree to our Terms of Use. Zillow does not endorse any real estate professionals. We may share information about your recent and future site activity with your agent to help them understand what you're looking for in a home.
Price history
Price history is unavailable.
Public tax history
Tax history is unavailable.
Climate risks
Neighborhood: Pilot Sounds
Nearby schools
GreatSchools rating
No schools nearby
We couldn't find any schools near this home.
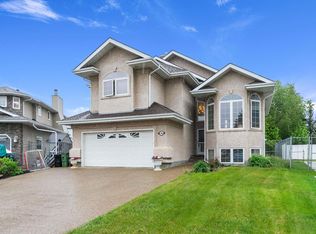
- C$639,0005 bd3 ba1.7k sqft15816 64th St NW, Edmonton, AB T5Y2P1For Sale
- C$--2 bd2 ba-- sqft128 158th Ave NW, Edmonton, AB T5Z3H2Off Market
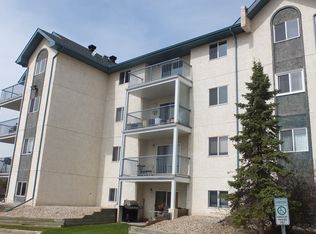
- C$154,9002 bd2 ba810 sqft6720 158th Ave NW #421, Edmonton, AB T5Z3B1For Sale
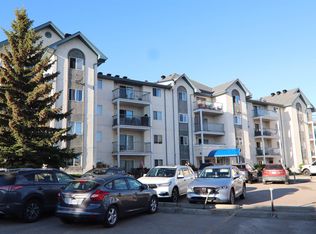
- C$110,0001 bd1 ba641 sqft6720 158th Ave NW #420, Edmonton, AB T5Z3B1For Sale
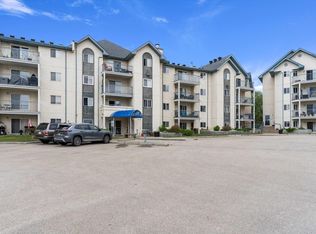
- C$159,9002 bd2 ba792 sqft6720 158th Ave NW #324, Edmonton, AB T5Z3B1For Sale
- C$--2 bd2 ba820 sqft6720 158th Ave NW #128, Edmonton, AB T5Z3B1Off Market
- C$149,9002 bd1 ba782 sqft6710 158th Ave NW #208, Edmonton, AB T5Z3A7For Sale
- C$389,8003 bd2 ba1.2k sqft6828 159a Ave NW, Edmonton, AB T5Z3N9For Sale
Similar homes
- C$419,9005 bd3 ba1.4k sqft15012 63rd St NW, Edmonton, AB T5A 2B8For Sale
 MLS ID #E4500420, Matteo P Saccomanno, REMAX River City. RAE
 - C$419,0003 bd3 ba1.3k sqft17205 73rd St NW, Edmonton, AB T5Z 0K7For Sale
 MLS ID #E4500279, Jamelle Alexander, Method Realty. RAE
 - C$389,9003 bd3 ba1.6k sqftMcConachie Gates, Edmonton, AB T5Y 0R3For Sale
 MLS ID #E4499935, Christopher R Gowing, Exp Realty. RAE
 - C$429,8883 bd3 ba1.1k sqft6411 152a Ave NW, Edmonton, AB T5A 1X9For Sale
 MLS ID #E4500210, Stephen H Lau, RE/MAX Real Estate. RAE
 - C$459,9004 bd3 ba1.3k sqft8011 164th Ave NW, Edmonton, AB T5Z 3J3For SaleMLS ID #E4499952, Craig E Finnman, Royal LePage Prestige Realty. RAE
- C$442,9004 bd3 ba1.2k sqft6115 152a Ave NW, Edmonton, AB T5A 1X9For SaleMLS ID #E4499791, Kathleen Dacruz, Century 21 Masters. RAE
- C$389,0003 bd2 ba1.2k sqft6837 159a Ave NW, Edmonton, AB T5Z 3N9For SaleMLS ID #E4498958, Jennifer Wong, KIC Realty. RAE
- C$424,9003 bd3 ba1.6k sqft17304 73rd St NW, Edmonton, AB T5Z 0L3For SaleMLS ID #E4500347, Minh Tran, Century 21 Masters. RAE
- C$445,0004 bd4 ba1.5k sqft16416 57th St NW, Edmonton, AB T5Y 0A2For SaleMLS ID #E4500104, Cathy Nguyen, Liv Real Estate. RAE
- C$339,9993 bd4 ba1.2k sqftSchonsee Townhomes, Edmonton, AB T5Z 0C8For SaleMLS ID #E4500402, Kara Moskalski, MaxWell Progressive. RAE
- C$379,9003 bd3 ba1.6k sqftAllentown, Edmonton, AB T5Z 0R1For SaleMLS ID #E4498746, Erin L Willman, RE/MAX Elite. RAE
- C$409,9004 bd2 ba1.1k sqft15111 67th St NW, Edmonton, AB T5C 0C9For SaleMLS ID #E4499409, Jay J Tomlinson, RE/MAX Elite. RAE
- C$389,8003 bd2 ba1.2k sqft6828 159a Ave NW, Edmonton, AB T5Z 3N9For SaleMLS ID #E4494784, Michael Pino, RE/MAX Elite. RAE
- C$409,9004 bd2 ba1k sqft7540 152c Ave NW, Edmonton, AB T5C 3L3For SaleMLS ID #E4499202, Kris J Lindberg, Exp Realty. RAE
- C$379,9002 bd2 ba1.1k sqftAir Harbour, Edmonton, AB T5Y 0S1For SaleMLS ID #E4497501, Renee Y Brown, MaxWell Devonshire Realty. RAE
- C$394,0003 bd3 ba1.5k sqftAllentown, Edmonton, AB T5Z 0R1For SaleMLS ID #E4490042, Samia M Seifeddine, RE/MAX Excellence. RAE
- C$495,0003 bd4 ba1.7k sqft5420 162b Ave NW, Edmonton, AB T5Y 0G2For SaleMLS ID #E4500403, Jason E Shine, Real Broker. RAE
- C$389,0003 bd3 ba1.5k sqftAllentown, Edmonton, AB T5Z 0R1For SaleMLS ID #E4489622, David Lofthaug, Bode. RAE
- C$407,0004 bd2 ba1.2k sqft5540 163rd Ave NW, Edmonton, AB T5Y 3L3For SaleMLS ID #E4497666, Shelby Chambers, RE/MAX PREFERRED CHOICE. RAE
- C$363,0003 bd2 ba1.2k sqft5507 163rd Ave NW, Edmonton, AB T5Y 3L2For SaleMLS ID #E4499651, Jack Sommert, Exp Realty. RAE
