Sun drenched, west facing, 10 ft ceilings, Bareland condo w/$54 a month condo fees in the sought after McConachie Gates community! This beautifully maintained 3 bedroom, 2.5 bath 2 storey townhouse offers over 1600 sq. ft. Inside, you’ll love the brand new carpet and paint throughout, white oak engineered hardwood floors, cozy gas fireplace, and modern kitchen featuring granite countertops, brand new black SS appliances, rich cabinetry, and a spacious granite island ideal for entertaining or everyday family living. Upstairs offers bonus room, 3 generous bedrooms, including a spacious primary retreat with ensuite. The unfinished basement is ready for your personal touch, whether you envision a home gym, theatre room, office, or additional living space. Enjoy the morning sun on your large east facing deck, perfect for coffee & summer BBQs. Complete with central A/C and an attached single garage, this home is perfectly positioned close to schools, parks, playgrounds, shopping, and major commuter routes.
For sale
C$390,000
16805 55th St NW, Edmonton, AB T5Y 0R3
3beds
1,623sqft
Townhouse
Built in 2011
1,833 Square Feet Lot
$-- Zestimate®
C$240/sqft
C$-- HOA
What's special
Sun drenchedWest facingCozy gas fireplaceModern kitchenGranite countertopsRich cabinetryAttached single garage
- 55 days |
- 18 |
- 0 |
Zillow last checked:
Listing updated:
Listed by:
Christopher R Gowing,
Exp Realty
Source: RAE,MLS®#: E4489181
Facts & features
Interior
Bedrooms & bathrooms
- Bedrooms: 3
- Bathrooms: 3
- Full bathrooms: 2
- 1/2 bathrooms: 1
Primary bedroom
- Level: Upper
Family room
- Level: Main
- Area: 134.83
- Dimensions: 13.9 x 9.7
Heating
- Forced Air-1, Natural Gas
Cooling
- Air Conditioner, Air Conditioning-Central
Appliances
- Included: ENERGY STAR Qualified Dishwasher, Dryer, Microwave Hood Fan, ENERGY STAR Qualified Refrigerator, Electric Stove, Washer, Gas Water Heater
Features
- Ceiling 10 ft.
- Flooring: Carpet, Ceramic Tile, Engineered Wood
- Windows: Vinyl Windows
- Basement: Full, Unfinished
- Fireplace features: Gas
Interior area
- Total structure area: 1,623
- Total interior livable area: 1,623 sqft
Video & virtual tour
Property
Parking
- Total spaces: 2
- Parking features: Single Garage Attached
- Attached garage spaces: 1
Features
- Levels: 2 Storey,2
- Patio & porch: Deck, Front Porch
- Exterior features: Landscaped, Playground Nearby
- Fencing: Fenced
Lot
- Size: 1,833 Square Feet
- Features: Near Golf Course, Landscaped, Playground Nearby, Schools, Shopping Nearby, Golf Nearby
Construction
Type & style
- Home type: Townhouse
- Property subtype: Townhouse
Materials
- Foundation: Concrete Perimeter
- Roof: Asphalt
Condition
- Year built: 2011
Community & HOA
Community
- Features: Ceiling 10 ft., Deck, Front Porch, Hot Water Natural Gas, Smart/Program. Thermostat
HOA
- Has HOA: Yes
- Services included: See Remarks, Self Managed
Location
- Region: Edmonton
Financial & listing details
- Price per square foot: C$240/sqft
- Date on market: 5/21/2026
- Ownership: Private
Christopher R Gowing
Christopher R Gowing
By pressing Contact Agent, you agree that the real estate professional identified above may call/text you about your search, which may involve use of automated means and pre-recorded/artificial voices. You don't need to consent as a condition of buying any property, goods, or services. Message/data rates may apply. You also agree to our Terms of Use. Zillow does not endorse any real estate professionals. We may share information about your recent and future site activity with your agent to help them understand what you're looking for in a home.
Price history
Price history is unavailable.
Public tax history
Tax history is unavailable.
Climate risks
Neighborhood: Pilot Sounds
Nearby schools
GreatSchools rating
No schools nearby
We couldn't find any schools near this home.
- C$679,9007 bd4 ba2.3k sqft16807 54th St NW, Edmonton, AB T5Y0R4For Sale

- C$399,9803 bd3 ba1.4k sqft16804 53rd St NW, Edmonton, AB T5Y0R6For Sale

- C$684,9006 bd4 ba2.2k sqft16903 54th St NW, Edmonton, AB T5Y0R2For Sale

- C$379,9002 bd2 ba1.1k sqft175 McConachie Dr NW #15, Edmonton, AB T5Y0S1For Sale
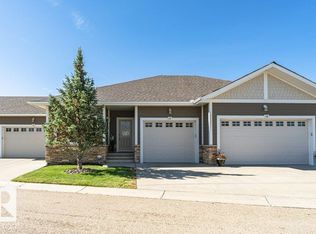
- C$--3 bd3 ba1.2k sqft16827 53rd St NW #1A, Edmonton, AB T5Y0R7Off Market
- C$445,0004 bd4 ba1.5k sqft5205 168th Ave NW, Edmonton, AB T5Y0R6For Sale
- C$--2 bd2 ba837 sqft16517 55th St NW #2B-2BA-837SQFT, Edmonton, AB T5Y3S8Off Market
- C$--1 bd1 ba646 sqft16517 55th St NW #1B-1BA-646SQFT, Edmonton, AB T5Y3S8Off Market
Similar homes
- C$324,8003 bd4 ba1.2k sqftAltitude, Edmonton, AB T5Y 0S8For Sale
 MLS ID #E4497252, Aldo Esposito, Century 21 Masters. RAE
 - C$359,9003 bd4 ba1.2k sqft13834 37th St NW, Edmonton, AB T5Y 3G5For Sale
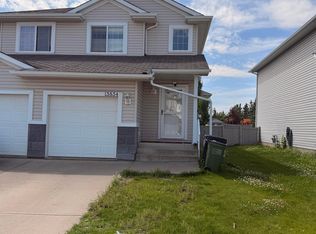 MLS ID #E4498945, Riaz S Ali, MaxWell Polaris. RAE
 - C$363,0003 bd3 ba1.4k sqftHaya Place, Edmonton, AB T6V 0M6For Sale
 MLS ID #E4490262, Courtney M Boyd, RE/MAX Professionals. RAE
 - C$349,0003 bd3 ba1.1k sqftKernohan Ravine, Edmonton, AB T5A 0Z6For Sale
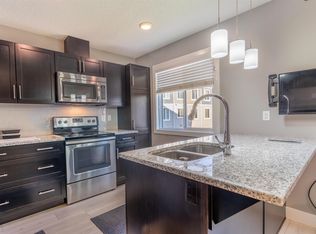 MLS ID #E4482393, Dragic Janjic, REMAX River City. RAE
 - C$339,9003 bd3 ba1.5k sqftAltius Crystallina, Edmonton, AB T5Z 0P7For SaleMLS ID #E4493016, Kathryn Beaumont, Sterling Real Estate. RAE
- C$380,0003 bd3 ba1.5k sqft14715 141st St NW, Edmonton, AB T6V 0A8For SaleMLS ID #E4496980, Nicolas Troncoso, Exp Realty. RAE
- C$519,0003 bd3 ba1.6k sqft6305 167a Ave NW, Edmonton, AB T5Y 3P7For SaleMLS ID #E4496965, Chris K Karampelas, MaxWell Polaris. RAE
- C$450,0003 bd3 ba1.2k sqft2522 152nd Ave NW, Edmonton, AB T5Y 3Z1For SaleMLS ID #E4496366, Aidan Woodfine, Exp Realty. RAE
- C$322,0003 bd2 ba1.1k sqftSummerhill Heights, Edmonton, AB T6V 1P9For SaleMLS ID #E4498562, Jodi Auld, Exp Realty. RAE
- C$419,8882 bd3 ba1.4k sqft16423 134th St NW, Edmonton, AB T6V 0G5For SaleMLS ID #E4495333, Jessie L McCracken, Real Broker. RAE
- C$229,9002 bd3 ba1.3k sqftHollick Kenyon Estates, Edmonton, AB T5Y 0V3For SaleMLS ID #E4496583, Linda M Getzlaf, RE/MAX Real Estate. RAE
- C$399,9003 bd3 ba1.2k sqft1922 74th St SW, Edmonton, AB T6X 0K3For SaleMLS ID #E4497693, Thomas B Scott, REMAX River City. RAE
- C$450,0003 bd3 ba1.4k sqft2520 152nd Ave NW, Edmonton, AB T5Y 3Z1For SaleMLS ID #E4493015, Aidan Woodfine, Exp Realty. RAE
- C$399,9993 bd3 ba1.4k sqft2113 24th St NW, Edmonton, AB T6T 0Y8For SaleMLS ID #E4495651, James J Knull, Exp Realty. RAE
- C$333,9993 bd3 ba1.2k sqftSecord Corners, Edmonton, AB T5T 4P5For SaleMLS ID #E4497460, Billy M Jomha, RE/MAX Excellence. RAE
- C$460,0003 bd3 ba1.3k sqft12216 173rd Ave NW, Edmonton, AB T5X 0K2For SaleMLS ID #E4495861, Cayden T Stoddart, Schmidt Realty Group Inc. RAE
- C$360,0003 bd4 ba1.3k sqftEstates Of Upper Windermere, Edmonton, AB T6W 2B6For SaleMLS ID #E4495795, Milijana Berg, RE/MAX Excellence. RAE
- C$359,9002 bd3 ba1.3k sqftEve In Ambleside, Edmonton, AB T6W 2C4For SaleMLS ID #E4497304, Oleksandr Shyshyn, The E Group Real Estate. RAE
- C$310,0003 bd3 ba1.4k sqftThe Tamarack, Edmonton, AB T6T 0N4For SaleMLS ID #E4496720, Paras Bhardwaj, Exp Realty. RAE
- C$459,9004 bd2 ba1k sqft3019 33rd Ave NW, Edmonton, AB T6T 1X2For SaleMLS ID #E4498839, Tammie L Savage, MaxWell Progressive. RAE
