Welcome to this beautifully upgraded and exceptionally well-maintained home- Offering 7 bedrooms and 4 full bathrooms across 3 fully finished levels, this spacious home is perfect for large or growing families. With the impressive high ceilings soaring up to 24 ft living area, the main floor features a bedroom and full bath, along with a stunning maple kitchen complete with granite countertops, stainless steel appliances, and elegant stone backsplash. Upstairs offers 4 spacious bedrooms, including a generous primary suite featuring a private ensuite and two walk-in closets. The fully finished basement includes 2 additional bedrooms, utility room, rec room, bathroom and a second kitchen providing excellent space for extended family or guests. Conveniently located close to Costco, shopping, schools, and everyday amenities, with a brand-new Recreation Centre coming to the area in 2027. A perfect combination of space, comfort, and location!
For sale
C$649,900
16807 54th St NW, Edmonton, AB T5Y 0R4
7beds
2,365sqft
Single Family Residence
Built in 2012
3,727 Square Feet Lot
$-- Zestimate®
C$275/sqft
C$-- HOA
What's special
Stunning maple kitchenGranite countertopsStainless steel appliancesElegant stone backsplashGenerous primary suitePrivate ensuiteTwo walk-in closets
- 92 days |
- 25 |
- 3 |
Zillow last checked:
Listing updated:
Listed by:
Laddi Padda,
smartPRO Realty
Source: RAE,MLS®#: E4490085
Facts & features
Interior
Bedrooms & bathrooms
- Bedrooms: 7
- Bathrooms: 4
- Full bathrooms: 4
Primary bedroom
- Level: Upper
Family room
- Level: Main
- Area: 150.96
- Dimensions: 13.6 x 11.1
Heating
- Forced Air-1, Natural Gas
Appliances
- Included: Dishwasher-Built-In, Exhaust Fan, See Remarks, Second Dryer, Second Refrigerator, Second Stove, Second Washer
Features
- Ceiling 9 ft.
- Flooring: Carpet, Ceramic Tile, Hardwood
- Basement: Full, Finished
- Fireplace features: Gas
Interior area
- Total structure area: 2,365
- Total interior livable area: 2,365 sqft
Video & virtual tour
Property
Parking
- Total spaces: 5
- Parking features: Double Garage Attached, Garage Control
- Attached garage spaces: 2
Features
- Levels: 2 Storey,3
- Exterior features: Playground Nearby
Lot
- Size: 3,727 Square Feet
- Features: Playground Nearby, Near Public Transit, Shopping Nearby, See Remarks, Public Transportation
Construction
Type & style
- Home type: SingleFamily
- Property subtype: Single Family Residence
Materials
- Foundation: Concrete Perimeter
- Roof: Asphalt
Condition
- Year built: 2012
Community & HOA
Community
- Features: Ceiling 9 ft.
- Security: Carbon Monoxide Detectors, Smoke Detector(s), Detectors Smoke
Location
- Region: Edmonton
Financial & listing details
- Price per square foot: C$275/sqft
- Date on market: 5/26/2026
- Ownership: Private
Price history
Price history is unavailable.
Public tax history
Tax history is unavailable.
Climate risks
Neighborhood: Pilot Sounds
Nearby schools
GreatSchools rating
No schools nearby
We couldn't find any schools near this home.
- C$399,9803 bd3 ba1.4k sqft16804 53rd St NW, Edmonton, AB T5Y0R6For Sale

- C$645,9006 bd4 ba2.2k sqft16903 54th St NW, Edmonton, AB T5Y0R2For Sale

- C$--3 bd3 ba1.2k sqft16827 53rd St NW #1A, Edmonton, AB T5Y0R7Off Market
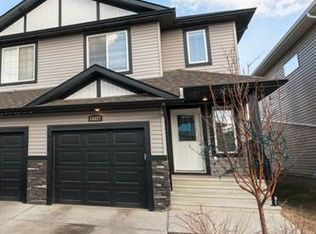
- C$439,9003 bd3 ba1.5k sqft5415 167a Ave NW, Edmonton, AB T5Y0R4For Sale
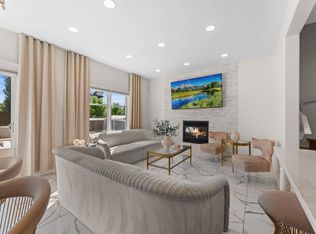
- C$2,0003 bd3 ba1.4k sqft5123 168a Ave NW UNIT 5123, Edmonton, AB T5Y0R9For Rent
- C$438,0004 bd4 ba1.5k sqft5205 168th Ave NW, Edmonton, AB T5Y0R6For Sale
- C$--2 bd1 ba721 sqft270 McConachie Dr NW #414, Edmonton, AB T5Y0R2Off Market
- C$589,9003 bd4 ba1.7k sqft5228 169th Ave NW, Edmonton, AB T5Y0R7For Sale
Similar homes
- C$645,9006 bd4 ba2.2k sqft16903 54th St NW, Edmonton, AB T5Y 0R2For SaleMLS ID #E4505485, Vishal Shah, MaxWell Polaris. RAE
- C$679,9006 bd4 ba2.7k sqft16742 61st St NW, Edmonton, AB T5Y 0W7For Sale
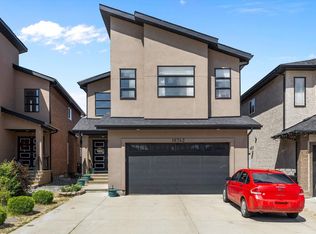 MLS ID #E4497013, Silvi Jarecki, Sterling Real Estate. RAE
 - C$584,9005 bd4 ba1.8k sqft16604 59th St NW, Edmonton, AB T5Y 0J2For Sale
 MLS ID #E4503985, Michel Estephan, RE/MAX Elite. RAE
 - C$639,9997 bd4 ba2k sqft17203 64th St NW, Edmonton, AB T5Y 3T6For Sale
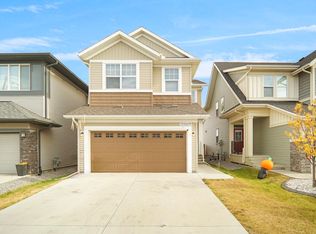 MLS ID #E4481593, Jagdeep Jawanda, Exp Realty. RAE
 - C$539,0005 bd3 ba1.6k sqft16227 64th St NW, Edmonton, AB T5Y 3E2For SaleMLS ID #E4505234, Deo B Gahiza, RE/MAX Elite. RAE
- C$580,0005 bd4 ba2.4k sqft4831 154th Ave NW, Edmonton, AB T5Y 0C1For SaleMLS ID #E4494683, Tony C Osarenkhoe, Exp Realty. RAE
- C$569,9004 bd4 ba2.4k sqft16523 89th St NW, Edmonton, AB T5Z 3W8For SaleMLS ID #E4505064, Nicole U McLennon, MaxWell Polaris. RAE
- C$500,0004 bd4 ba1.5k sqft173 Castle Dr NW, Edmonton, AB T5X 6G4For SaleMLS ID #E4505412, Kathy Sobh, MaxWell Polaris. RAE
- C$599,9005 bd3 ba2.2k sqft10621 175a Ave NW, Edmonton, AB T5X 6C1For SaleMLS ID #E4486776, . Shahebaz Singh, RE/MAX Excellence. RAE
- C$649,9006 bd4 ba2.1k sqft6947 19a Ave SW, Edmonton, AB T6X 0L7For SaleMLS ID #E4500733, Jay Gosai, MaxWell Polaris. RAE
- C$619,9005 bd4 ba2k sqft5156 2nd Ave SW, Edmonton, AB T6X 0R4For SaleMLS ID #E4504972, Yad Dhillon, LPT Realty. RAE
- C$554,9005 bd4 ba2k sqft8226 180a Ave NW, Edmonton, AB T5Z 0H8For SaleMLS ID #E4503534, Michel Estephan, RE/MAX Elite. RAE
- C$624,8006 bd4 ba2.1k sqft219 Buchanan Close NW, Edmonton, AB T6R 2B7For SaleMLS ID #E4501284, Alan H Gee, RE/MAX Excellence. RAE
- C$528,0004 bd3 ba1.4k sqft2915 151a Ave NW, Edmonton, AB T5Y 2Y5For SaleMLS ID #E4499168, Gurmeet Sandhu, Royal Lepage Arteam Realty. RAE
- C$665,0006 bd4 ba2k sqft15868 10th Ave SW, Edmonton, AB T6W 2H2For SaleMLS ID #E4502348, Jane Vu, Real Broker. RAE
- C$599,9006 bd4 ba2.3k sqft724 40th Ave NW, Edmonton, AB T6T 0T3For SaleMLS ID #E4504484, Parm Mann, Royal Lepage Arteam Realty. RAE
- C$629,0004 bd3 ba2.3k sqft6016 10th Ave SW, Edmonton, AB T6X 0M3For SaleMLS ID #E4502231, Bharat Tiwari, Century 21 All Stars Realty Ltd. RAE
- C$599,0005 bd4 ba2k sqft5718 42nd St, Beaumont, AB T4X 0C2For SaleMLS ID #E4505622, Samantha Stachniak, RE/MAX Elite. RAE
- C$465,0004 bd3 ba1.1k sqft6224 162b Ave NW, Edmonton, AB T5Y 2S1For SaleMLS ID #E4500478, Fady Sakkab, NuCasa Realty Group Ltd. RAE
- C$520,0005 bd4 ba1.5k sqft18103 77th St NW, Edmonton, AB T5Z 0L8For SaleMLS ID #E4492678, Diana A Nguy, Sterling Real Estate. RAE
