RARE OPPORTUNITY WITH 3 BEDROOMS + 2 DENS. Welcome to this beautifully designed modern corner-lot SHOWHOME, featuring 9-ft ceilings throughout, an Open-to-Below design, premium finishes, and extensive upgrades. The main floor offers a DEN and FULL Bathroom, along with a stylish kitchen featuring soft-close cabinetry and upgraded lighting. Upstairs features 3 Bedrooms, including a spacious Primary suite with a walk-in closet. The FULLY Finished basement includes a large Recreation ROOM, an additional DEN that can be used as a Bedroom, a full Bathroom, 9-ft ceilings, and a SEPERATE ENTRANCE. Enjoy Central A/C, a Garage heater, central vacuum, huge 20’ x 16’ DECK with gas BBQ rough-in, and a Fully Finished Garage | 26-ft Deep Driveway | 4-ft extra WIDER Driveway extension. The corner lot provides extra windows and abundant natural light. A true Showhome with premium finishes and thoughtful upgrades throughout—move-in ready and designed for modern family living.
For sale
C$589,900
5228 169th Ave NW, Edmonton, AB T5Y 0R7
3beds
1,714sqft
Single Family Residence
Built in 2021
3,324 Square Feet Lot
$-- Zestimate®
C$344/sqft
C$-- HOA
What's special
Open-to-below designPremium finishesExtensive upgradesStylish kitchenSoft-close cabinetryUpgraded lightingSpacious primary suite
- 1 day |
- 19 |
- 0 |
Zillow last checked:
Listing updated:
Listed by:
Arpit Gupta,
MaxWell Devonshire Realty,
Aneeq-ur-Rehman Ali,
MaxWell Devonshire Realty
Source: RAE,MLS®#: E4504586
Facts & features
Interior
Bedrooms & bathrooms
- Bedrooms: 3
- Bathrooms: 4
- Full bathrooms: 4
Primary bedroom
- Level: Upper
Heating
- Forced Air-1, Natural Gas, HRV System
Cooling
- Air Conditioner, Air Conditioning-Central
Appliances
- Included: Dishwasher-Built-In, Dryer, Exhaust Fan, Humidifier-Power(Furnace), Microwave, Refrigerator, Electric Stove, Washer
Features
- Bar, Ceiling 9 ft., No Animal Home, No Smoking Home, Vacuum Systems
- Flooring: Carpet, Vinyl Plank
- Windows: Window Coverings
- Basement: Full, Finished, 9 ft. Basement Ceiling, 9 ft. Basement Ceiling
- Fireplace features: Electric
Interior area
- Total structure area: 1,714
- Total interior livable area: 1,714 sqft
Video & virtual tour
Property
Parking
- Total spaces: 2
- Parking features: Double Garage Attached, Parking-Extra, Garage Opener
- Attached garage spaces: 2
Features
- Levels: 2 Storey,3
- Patio & porch: Deck
- Exterior features: Landscaped, Playground Nearby
- Pool features: Community, Public Swimming Pool
- Fencing: Fenced
Lot
- Size: 3,324 Square Feet
- Features: Corner Lot, Landscaped, Playground Nearby, Near Public Transit, Schools, Shopping Nearby, Public Transportation
Construction
Type & style
- Home type: SingleFamily
- Property subtype: Single Family Residence
Materials
- Foundation: Concrete Perimeter
- Roof: Asphalt
Condition
- Year built: 2021
Community & HOA
Community
- Features: Bar, Ceiling 9 ft., Deck, No Animal Home, No Smoking Home, Recreation Room/Centre, See Remarks, HRV System, Natural Gas BBQ Hookup
- Security: Smoke Detector(s), Detectors Smoke
Location
- Region: Edmonton
Financial & listing details
- Price per square foot: C$344/sqft
- Date on market: 8/20/2026
- Ownership: Private
Price history
Price history is unavailable.
Public tax history
Tax history is unavailable.
Climate risks
Neighborhood: Pilot Sounds
Nearby schools
GreatSchools rating
No schools nearby
We couldn't find any schools near this home.
- C$--3 bd3 ba1.2k sqft16827 53rd St NW #1A, Edmonton, AB T5Y0R7Off Market
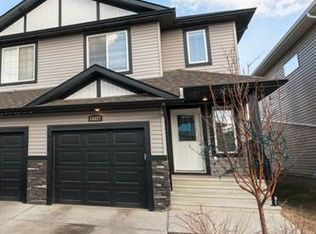
- C$384,9003 bd3 ba1.5k sqft5110 168a Ave NW, Edmonton, AB T5Y0R9For Sale

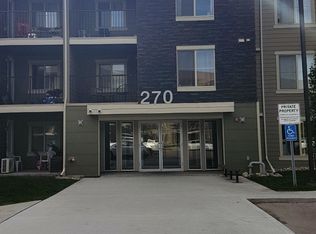
- C$--2 bd1 ba721 sqft270 McConachie Dr NW #414, Edmonton, AB T5Y0R2Off Market
- C$669,9006 bd4 ba2.2k sqft16903 54th St NW, Edmonton, AB T5Y0R2For Sale

- C$--3 bd3 ba1.4k sqft5123 168a Ave NW UNIT 5123, Edmonton, AB T5Y0R9Off Market
- C$399,9803 bd3 ba1.4k sqft16804 53rd St NW, Edmonton, AB T5Y0R6For Sale
- C$479,9993 bd3 ba1.3k sqft17159 49th St NW, Edmonton, AB T5Y3P3For Sale
- C$649,9007 bd4 ba2.3k sqft16807 54th St NW, Edmonton, AB T5Y0R4For Sale
Similar homes
- C$569,9003 bd4 ba1.9k sqft16820 57th St NW, Edmonton, AB T5Y 0K4For Sale
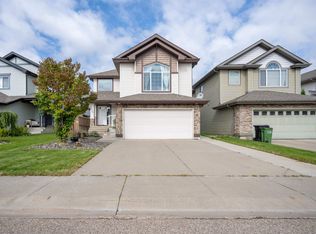 MLS ID #E4504688, Nikola Jankovic, Exp Realty. RAE
 - C$575,0004 bd4 ba1.9k sqft407 Brintnell Blvd NW, Edmonton, AB T5Y 0G6For Sale
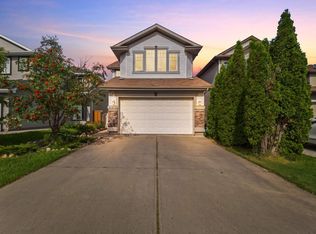 MLS ID #E4504642, Kathryn M Sharp, MaxWell Challenge Realty. RAE
 - C$639,9003 bd3 ba1.4k sqft15552 49th St NW, Edmonton, AB T5Y 0B8For Sale
 MLS ID #E4504768, Corey McEwen, MaxWell Devonshire Realty. RAE
 - C$589,9006 bd4 ba2.4k sqft4620 160th Ave NW, Edmonton, AB T5Y 3M1For Sale
 MLS ID #E4504358, Malkeet Kailey, Century 21 All Stars Realty Ltd. RAE
 - C$584,9005 bd4 ba1.8k sqft16604 59th St NW, Edmonton, AB T5Y 0J2For SaleMLS ID #E4503985, Michel Estephan, RE/MAX Elite. RAE
- C$509,9004 bd4 ba1.7k sqft5420 162b Ave NW, Edmonton, AB T5Y 0G2For SaleMLS ID #E4504328, Jason E Shine, Real Broker. RAE
- C$489,9004 bd3 ba1.3k sqft4017 158th Ave NW, Edmonton, AB T5Y 0A3For SaleMLS ID #E4504801, Darlene Strang, RE/MAX Real Estate. RAE
- C$599,9003 bd3 ba2.1k sqft6116 175th Ave NW, Edmonton, AB T5Y 3N7For SaleMLS ID #E4502688, Jordan C Seitz, Real Broker. RAE
- C$584,5004 bd3 ba1.4k sqft16303 37th St NW, Edmonton, AB T5Y 0H9For SaleMLS ID #E4503690, Gillian Sutherland, MaxWell Devonshire Realty. RAE
- C$599,0003 bd3 ba1.7k sqft16246 48th St NW, Edmonton, AB T5Y 3H7For SaleMLS ID #E4499144, Harsh Atthi, Royal Lepage Arteam Realty. RAE
- C$580,0004 bd4 ba2k sqft16720 61st St NW, Edmonton, AB T5Y 0W6For SaleMLS ID #E4494993, Jagroop Kahlon, Spalk Real Estate. RAE
- C$452,5003 bd3 ba1.3k sqft17629 60a St NW, Edmonton, AB T5Y 0V1For SaleMLS ID #E4504475, Glenn M Ewanchuk, RE/MAX Excellence. RAE
- C$569,9003 bd3 ba1.9k sqft17132 64th St NW, Edmonton, AB T5Y 3T6For SaleMLS ID #E4500479, Jacquie C Smith, 2% Realty Pro. RAE
- C$569,0006 bd4 ba2.4k sqft6223 162b Ave NW, Edmonton, AB T5Y 2S1For SaleMLS ID #E4504181, Zoheer H Umarji, Maximum Realty Inc.. RAE
- C$645,0003 bd3 ba2.1k sqft4618 170a Ave NW, Edmonton, AB T5Y 3S1For SaleMLS ID #E4501732, Isaac I Kristensen, LPT Realty. RAE
- C$559,0006 bd4 ba1.6k sqft6075 180th Ave NW, Edmonton, AB T5Y 3X1For SaleMLS ID #E4502235, Dalbir Dhindsa, MaxWell Polaris. RAE
- C$619,0004 bd4 ba1.7k sqft6099 180th Ave NW, Edmonton, AB T5Y 3X1For SaleMLS ID #E4500453, Kirat Bawa, MaxWell Polaris. RAE
- C$490,0003 bd4 ba1.6k sqft17123 49th St NW, Edmonton, AB T5Y 3P6For SaleMLS ID #E4494603, Karen G Stanko, RE/MAX Real Estate. RAE
- C$635,0004 bd3 ba2.4k sqft6217 167a Ave NW, Edmonton, AB T5Y 0Z8For SaleMLS ID #E4502627, Rene M Bornowsky, Sterling Real Estate. RAE
- C$549,0004 bd4 ba1.7k sqft6122 175a Ave NW, Edmonton, AB T5Y 3N8For SaleMLS ID #E4501837, Khal Moustarah, MaxWell Progressive. RAE
