So well cared for it might as well be new! The bright open-concept main floor features 9' ceilings, a stunning kitchen with quartz countertops, walk-through pantry, upgraded Whirlpool appliances including side-by-side fridge/freezer, gas cooktop and built-in wall oven. The spacious great room offers an electric fireplace, coffered ceiling and large windows, while the dining area overlooks the beautifully kept yard. A mudroom, 2-piece bath and welcoming foyer with built-in bench complete the main level. Upstairs you'll find a vaulted bonus room, luxurious primary suite with a spa-inspired 5-piece ensuite and walk-in closet, plus 2 more bedrooms, full bath and convenient laundry. The unfinished basement with side entry awaits your ideas. A beautiful deck with gazebo and open space for the kiddos to play. So close to parks, schools and shopping of all kinds! Located in the fantastic community of Cy Becker you are never far away from any of the city amenities yet you feel like you have your own oasis.
For sale
C$645,000
4618 170a Ave NW, Edmonton, AB T5Y 3S1
3beds
2,174sqft
Single Family Residence
Built in 2022
4,044 Square Feet Lot
$-- Zestimate®
C$297/sqft
C$-- HOA
What's special
- 3 days |
- 1 |
- 0 |
Zillow last checked:
Listing updated:
Listed by:
Isaac I Kristensen,
LPT Realty,
Renee Degenhardt,
LPT Realty
Source: RAE,MLS®#: E4501732
Facts & features
Interior
Bedrooms & bathrooms
- Bedrooms: 3
- Bathrooms: 3
- Full bathrooms: 2
- 1/2 bathrooms: 1
Primary bedroom
- Level: Upper
Family room
- Level: Upper
- Area: 2513.4
- Dimensions: 42.6 x 59
Heating
- Forced Air-1, Natural Gas
Appliances
- Included: Dishwasher-Built-In, Dryer, Oven-Built-In, Refrigerator, Gas Cooktop, Washer
Features
- No Smoking Home
- Flooring: Carpet, Ceramic Tile, Vinyl Plank
- Windows: Vinyl Windows
- Basement: Full, Unfinished
- Fireplace features: Electric
Interior area
- Total structure area: 2,174
- Total interior livable area: 2,174 sqft
Video & virtual tour
Property
Parking
- Total spaces: 2
- Parking features: Double Garage Attached
- Attached garage spaces: 2
Features
- Levels: 2 Storey,2
- Patio & porch: Deck
- Exterior features: Landscaped, Playground Nearby
Lot
- Size: 4,044 Square Feet
- Features: Flat Site, Landscaped, Park/Reserve, Playground Nearby, Near Public Transit, Schools, Shopping Nearby, Public Transportation
Details
- Additional structures: Gazebo
Construction
Type & style
- Home type: SingleFamily
- Property subtype: Single Family Residence
Materials
- Foundation: Concrete Perimeter
- Roof: Asphalt
Condition
- Year built: 2022
Community & HOA
Community
- Features: Deck, Gazebo, No Smoking Home, Natural Gas BBQ Hookup
Location
- Region: Edmonton
Financial & listing details
- Price per square foot: C$297/sqft
- Date on market: 8/1/2026
- Ownership: Private
I
Isaac I Kristensen
By pressing Contact Agent, you agree that the real estate professional identified above may call/text you about your search, which may involve use of automated means and pre-recorded/artificial voices. You don't need to consent as a condition of buying any property, goods, or services. Message/data rates may apply. You also agree to our Terms of Use. Zillow does not endorse any real estate professionals. We may share information about your recent and future site activity with your agent to help them understand what you're looking for in a home.
Price history
Price history is unavailable.
Public tax history
Tax history is unavailable.
Climate risks
Neighborhood: Pilot Sounds
Nearby schools
GreatSchools rating
No schools nearby
We couldn't find any schools near this home.
- C$769,9005 bd3 ba2.3k sqft4621 170a Ave NW, Edmonton, AB T5Y4C9For Sale

- C$1,3001 bd1 ba-- sqft17068 47th St NW, Edmonton, AB T5Y3A6For Rent

- C$649,9804 bd3 ba2.1k sqft17040 47th St NW, Edmonton, AB T5Y3A6For Sale
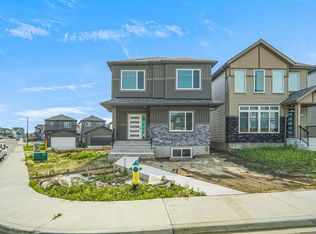
- C$--5 bd4 ba3.5k sqft17051 45th St NW, Edmonton, AB T5Y4C9Off Market

- C$729,9004 bd4 ba2.5k sqft16916 47th St NW, Edmonton, AB T5Y2X3For Sale
- C$490,0003 bd4 ba1.6k sqft17123 49th St NW, Edmonton, AB T5Y3P6For Sale
- C$624,9004 bd4 ba2k sqft17163 47th St NW, Edmonton, AB T5Y3P4For Sale
- C$479,9993 bd3 ba1.3k sqft17159 49th St NW, Edmonton, AB T5Y3P3For Sale
Similar homes
- C$649,9804 bd3 ba2.1k sqft17040 47th St NW, Edmonton, AB T5Y 3A6For SaleMLS ID #E4502041, Wally Karout, Royal Lepage Arteam Realty. RAE
- C$624,9004 bd4 ba2k sqft17163 47th St NW, Edmonton, AB T5Y 3P4For Sale
 MLS ID #E4500356, Christie L Bergman, MaxWell Progressive. RAE
 - C$769,9005 bd3 ba2.3k sqft4621 170a Ave NW, Edmonton, AB T5Y 4C9For SaleMLS ID #E4501946, Eric Clark, MaxWell Progressive. RAE
- C$549,0004 bd4 ba1.7k sqft6122 175a Ave NW, Edmonton, AB T5Y 3N8For Sale
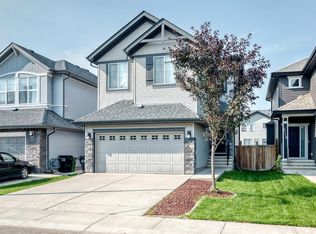 MLS ID #E4501837, Khal Moustarah, MaxWell Progressive. RAE
 - C$528,0004 bd4 ba1.6k sqft17907 62nd St NW, Edmonton, AB T5Y 3Z4For SaleMLS ID #E4501850, Duc Truong, Royal Lepage Arteam Realty. RAE
- C$619,0004 bd4 ba1.7k sqft6099 180th Ave NW, Edmonton, AB T5Y 3X1For SaleMLS ID #E4500453, Kirat Bawa, MaxWell Polaris. RAE
- C$629,0004 bd3 ba2.3k sqft5876 168th Ave NW, Edmonton, AB T5Y 0N3For SaleMLS ID #E4499187, Gang Li, MaxWell Polaris. RAE
- C$599,0003 bd3 ba1.7k sqft16246 48th St NW, Edmonton, AB T5Y 3H7For SaleMLS ID #E4499144, Harsh Atthi, Royal Lepage Arteam Realty. RAE
- C$679,0005 bd4 ba2.2k sqft4615 175th Ave NW, Edmonton, AB T5Y 4A1For SaleMLS ID #E4495563, Sam H Shah, RE/MAX Excellence. RAE
- C$524,8003 bd3 ba1.6k sqft17359 49th St NW, Edmonton, AB T5Y 3W1For SaleMLS ID #E4499816, Mariola Walter, Homes & Gardens Real Estate Limited. RAE
- C$684,9006 bd4 ba2.2k sqft16903 54th St NW, Edmonton, AB T5Y 0R2For SaleMLS ID #E4495069, Vishal Shah, MaxWell Polaris. RAE
- C$579,0003 bd3 ba1.6k sqft17636 49th St NW, Edmonton, AB T5Y 3Y1For SaleMLS ID #E4501118, Shak Yakub, MaxWell Polaris. RAE
- C$485,9004 bd3 ba1.3k sqft4009 158th Ave NW, Edmonton, AB T5Y 0A3For SaleMLS ID #E4501873, Lindsay Mercer, The Good Real Estate Company. RAE
- C$479,9993 bd3 ba1.3k sqft17159 49th St NW, Edmonton, AB T5Y 3P3For SaleMLS ID #E4501086, Lydia Probert, Linc Realty Advisors Inc. RAE
- C$449,9003 bd3 ba1.5k sqft17508 58th St NW, Edmonton, AB T5Y 0T5For SaleMLS ID #E4501514, Sam H Hachem, MaxWell Progressive. RAE
- C$675,0004 bd4 ba2.4k sqft17523 56th St NW, Edmonton, AB T5Y 0T6For SaleMLS ID #E4491508, Jeff Miller, Method Realty. RAE
- C$675,0004 bd3 ba2k sqft4739 168th Ave NW, Edmonton, AB T5Y 0W3For SaleMLS ID #E4498381, Jigo George, Royal Lepage Summit Realty. RAE
- C$554,9004 bd4 ba1.8k sqft4020 166th Ave NW, Edmonton, AB T5Y 0N9For SaleMLS ID #E4498376, Anthony Trang, MaxWell Progressive. RAE
- C$474,9003 bd3 ba1.4k sqft5881 168a Ave NW, Edmonton, AB T5Y 0K8For SaleMLS ID #E4501458, Madeline M Sarafinchan, Jayman Realty (Edm.) Inc. RAE
- C$630,0005 bd4 ba2.3k sqft16756 60th St NW, Edmonton, AB T5Y 0W5For SaleMLS ID #E4496587, Mangdeep Paul, MaxWell Polaris. RAE
