Welcome to this beautifully maintained 2-storey home in the family-friendly community of McConachie! Situated on a quiet street with quick access to the Henday, schools, shopping, parks, and everyday amenities, this home offers the perfect blend of comfort and convenience. The bright main floor features updated vinyl plank flooring, tile, quartz countertops, a modern kitchen, spacious living and dining areas, a versatile den, and a 2-pc bath. Large windows throughout fill the home with natural light. Upstairs you'll find 3 generous bedrooms, new carpet, a full bath, and upstairs laundry. The spacious primary suite features a walk-in closet and a 5-pc ensuite with dual sinks. The second bedroom also has a walk-in closet. Stay comfortable with A/C and a tankless water heater. The basement is partially finished. The rear includes a large concrete parking pad complete with a large deck and gazebo. This home is thoughtfully designed for everyday living, perfect for a growing family!
For sale
C$449,900
17508 58th St NW, Edmonton, AB T5Y 0T5
3beds
1,582sqft
Single Family Residence
Built in 2013
3,276 Square Feet Lot
$-- Zestimate®
C$284/sqft
C$-- HOA
What's special
- 4 days |
- 1 |
- 0 |
Zillow last checked:
Listing updated:
Listed by:
Sam H Hachem,
MaxWell Progressive
Source: RAE,MLS®#: E4501514
Facts & features
Interior
Bedrooms & bathrooms
- Bedrooms: 3
- Bathrooms: 3
- Full bathrooms: 2
- 1/2 bathrooms: 1
Primary bedroom
- Level: Upper
Heating
- Forced Air-1, Natural Gas
Appliances
- Included: Dishwasher-Built-In, Dryer, Refrigerator, Electric Stove, Washer
Features
- No Animal Home, No Smoking Home
- Flooring: Ceramic Tile, Vinyl Plank
- Basement: Full, Partially Finished
Interior area
- Total structure area: 1,582
- Total interior livable area: 1,582 sqft
Video & virtual tour
Property
Parking
- Parking features: Parking Pad
Features
- Levels: 2 Storey,2
- Exterior features: Playground Nearby
Lot
- Size: 3,276 Square Feet
- Features: Level, Playground Nearby, Near Public Transit, Schools, Shopping Nearby, Public Transportation
- Topography: Level
Construction
Type & style
- Home type: SingleFamily
- Property subtype: Single Family Residence
Materials
- Foundation: Concrete Perimeter
- Roof: Asphalt
Condition
- Year built: 2013
Community & HOA
Community
- Features: No Animal Home, No Smoking Home
Location
- Region: Edmonton
Financial & listing details
- Price per square foot: C$284/sqft
- Date on market: 7/31/2026
- Ownership: Private
Sam H Hachem
Sam H Hachem
By pressing Contact Agent, you agree that the real estate professional identified above may call/text you about your search, which may involve use of automated means and pre-recorded/artificial voices. You don't need to consent as a condition of buying any property, goods, or services. Message/data rates may apply. You also agree to our Terms of Use. Zillow does not endorse any real estate professionals. We may share information about your recent and future site activity with your agent to help them understand what you're looking for in a home.
Price history
Price history is unavailable.
Public tax history
Tax history is unavailable.
Climate risks
Neighborhood: Pilot Sounds
Nearby schools
GreatSchools rating
No schools nearby
We couldn't find any schools near this home.
- C$429,0003 bd3 ba1.4k sqft17540 58th St NW, Edmonton, AB T5Y0T7For Sale

- C$--3 bd3 ba-- sqft17552 59th St NW, Edmonton, AB T5Y0T9Off Market

- C$--3 bd3 ba2.3k sqft5622 175a Ave NW, Edmonton, AB T5Y0T6Off Market
- C$675,0004 bd4 ba2.4k sqft17523 56th St NW, Edmonton, AB T5Y0T6For Sale

- C$--3 bd3 ba1.5k sqft6233 175a Ave NW, Edmonton, AB T5Y0T6Off Market
- C$--4 bd3 ba1.6k sqft6230 175a Ave NW, Edmonton, AB T5Y0T6Off Market
- C$1,9003 bd3 ba1.5k sqft6285 175a Ave NW, Edmonton, AB T5Y0T6For Rent
- C$--1 bd1 ba484 sqft6223 176th Ave NW #BASEMENT, Edmonton, AB T5Y3V6Off Market
Similar homes
- C$474,9003 bd3 ba1.4k sqft5881 168a Ave NW, Edmonton, AB T5Y 0K8For Sale
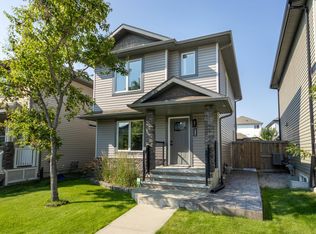 MLS ID #E4501458, Madeline M Sarafinchan, Jayman Realty (Edm.) Inc. RAE
 - C$440,0003 bd3 ba1.3k sqft17677 60a St NW, Edmonton, AB T5Y 3N9For Sale
 MLS ID #E4501117, Jennifer L Kitzan Mohammed, MaxWell Polaris. RAE
 - C$449,9002 bd2 ba1.3k sqft6320 166th Ave NW, Edmonton, AB T5Y 3M9For Sale
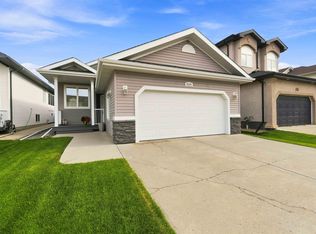 MLS ID #E4501594, David C St. Jean, Exp Realty. RAE
 - C$475,0004 bd3 ba1.4k sqft17707 59th St NW, Edmonton, AB T5Y 0W8For Sale
 MLS ID #E4499482, Tejas Joshi, Sterling Real Estate. RAE
 - C$474,9003 bd3 ba1.7k sqft608 McDonough Link NW, Edmonton, AB T5Y 0M8For SaleMLS ID #E4499321, Sue King, Liv Real Estate. RAE
- C$549,0004 bd4 ba1.7k sqft6122 175a Ave NW, Edmonton, AB T5Y 3N8For SaleMLS ID #E4501837, Khal Moustarah, MaxWell Progressive. RAE
- C$489,0004 bd3 ba1.6k sqft17928 62nd St NW, Edmonton, AB T5Y 3Z4For SaleMLS ID #E4501685, Sue King, Liv Real Estate. RAE
- C$409,9003 bd3 ba1.3k sqft1051 Cy Becker Rd NW, Edmonton, AB T5Y 4A2For SaleMLS ID #E4501337, Sarah J Leib, REMAX River City. RAE
- C$414,9003 bd3 ba1.3k sqft1064 Cy Becker Rd NW, Edmonton, AB T5Y 4A2For SaleMLS ID #E4500838, Crystal E Walline, Royal Lepage Arteam Realty. RAE
- C$479,5553 bd3 ba1.6k sqft6454 177a Ave NW, Edmonton, AB T5Y 3X2For SaleMLS ID #E4500462, Mashal Vazir Muhammad, Exp Realty. RAE
- C$528,0004 bd4 ba1.6k sqft17907 62nd St NW, Edmonton, AB T5Y 3Z4For SaleMLS ID #E4501850, Duc Truong, Royal Lepage Arteam Realty. RAE
- C$429,0003 bd3 ba1.4k sqft17540 58th St NW, Edmonton, AB T5Y 0T7For SaleMLS ID #E4487008, Tia Smith, The Foundry Real Estate Company Ltd. RAE
- C$485,9993 bd3 ba1.4k sqft621 McDonough Link NW, Edmonton, AB T5Y 0M8For SaleMLS ID #E4492628, Kuljeet Dhaliwal, Royal Lepage Arteam Realty. RAE
- C$479,9993 bd3 ba1.3k sqft17159 49th St NW, Edmonton, AB T5Y 3P3For SaleMLS ID #E4501086, Lydia Probert, Linc Realty Advisors Inc. RAE
- C$424,9003 bd3 ba1.4k sqft1187 Cy Becker Rd NW, Edmonton, AB T5Y 3V9For SaleMLS ID #E4495636, Sanbir Aneja, Century 21 Signature Realty. RAE
- C$495,0004 bd4 ba1.7k sqft5420 162b Ave NW, Edmonton, AB T5Y 0G2For SaleMLS ID #E4500403, Jason E Shine, Real Broker. RAE
- C$475,0004 bd3 ba1.1k sqft6224 162b Ave NW, Edmonton, AB T5Y 2S1For SaleMLS ID #E4500478, Fady Sakkab, NuCasa Realty Group Ltd. RAE
- C$465,0005 bd3 ba1.2k sqft16280 51st St NW, Edmonton, AB T5Y 3C8For SaleMLS ID #E4498885, Herman Ansink, Royal Lepage Arteam Realty. RAE
- C$424,9003 bd3 ba1.5k sqft5110 168a Ave NW, Edmonton, AB T5Y 0R9For SaleMLS ID #E4499979, Sanbir Aneja, Century 21 Signature Realty. RAE
- C$524,8003 bd3 ba1.6k sqft17359 49th St NW, Edmonton, AB T5Y 3W1For SaleMLS ID #E4499816, Mariola Walter, Homes & Gardens Real Estate Limited. RAE
