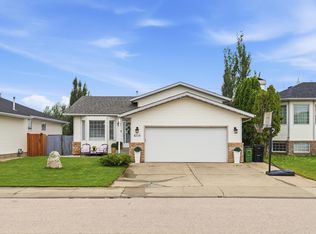
Turnkey Matt Berry bungalow with an oversized, heated double garage! Immaculate & truly well-loved, this home greets you with 9' vaulted ceilings that give the main level a bright, open, airy feel. The kitchen is built for gathering, with a 6-seat eating bar & a dining space that easily hosts a crowd. Cozy up by the fireplace with remote fan & adjustable thermostat. The spacious primary suite features a charming pop-out design, walk-in closet & full ensuite with tub and a shower and a sunny window. The Lower level impresses with 9' ceilings, large egress windows, finished laundry area & a huge open utility area—endless potential! Step outside to a true backyard oasis—lush, green & stunning, with a beautifully refinished cedar deck made for summer evenings. Meticulously maintained throughout: newer HWT, regularly serviced furnace, backwater valve & central vacuum. The Pride of Ownership shows! Bungalows this well cared for are a rare find—perfect for easy main-floor living. All this home needs is YOU!
For sale
C$449,900
6320 166th Ave NW, Edmonton, AB T5Y 3M9
2beds
1,313sqft
Single Family Residence
Built in 2007
4,462 Square Feet Lot
$-- Zestimate®
C$343/sqft
C$-- HOA
What's special
- 3 days |
- 0 |
- 0 |
Zillow last checked:
Listing updated:
Listed by:
David C St. Jean,
Exp Realty
Source: RAE,MLS®#: E4501594
Facts & features
Interior
Bedrooms & bathrooms
- Bedrooms: 2
- Bathrooms: 2
- Full bathrooms: 2
Primary bedroom
- Level: Main
Heating
- Forced Air-1, Natural Gas
Appliances
- Included: Dishwasher-Built-In, Dryer, Refrigerator, Electric Stove, Washer
Features
- Closet Organizers, No Animal Home, No Smoking Home, Television Connection, Vacuum System Attachments, Vacuum Systems
- Flooring: Carpet, Linoleum, Non-Ceramic Tile
- Windows: Window Coverings, Vinyl Windows
- Basement: Full, Partially Finished
- Fireplace features: Gas
Interior area
- Total structure area: 1,313
- Total interior livable area: 1,313 sqft
Property
Parking
- Total spaces: 2
- Parking features: Double Garage Attached, Heated Garage, Garage Control, Garage Opener
- Attached garage spaces: 2
Features
- Levels: 1
- Patio & porch: Deck, Front Porch
- Exterior features: Playground Nearby
- Fencing: Fenced
Lot
- Size: 4,462 Square Feet
- Features: Flat Site, Playground Nearby, Near Public Transit, Schools, Shopping Nearby, Public Transportation
Details
- Additional structures: Storage Shed
Construction
Type & style
- Home type: SingleFamily
- Architectural style: Bungalow
- Property subtype: Single Family Residence
Materials
- Foundation: Concrete Perimeter
- Roof: Asphalt
Condition
- Year built: 2007
Community & HOA
Community
- Features: Closet Organizers, Deck, Front Porch, No Animal Home, No Smoking Home, Smart/Program. Thermostat, Television Connection, Natural Gas BBQ Hookup
- Security: Smoke Detector(s), Detectors Smoke
Location
- Region: Edmonton
Financial & listing details
- Price per square foot: C$343/sqft
- Date on market: 7/31/2026
- Ownership: Private
David C St. Jean
David C St. Jean
By pressing Contact Agent, you agree that the real estate professional identified above may call/text you about your search, which may involve use of automated means and pre-recorded/artificial voices. You don't need to consent as a condition of buying any property, goods, or services. Message/data rates may apply. You also agree to our Terms of Use. Zillow does not endorse any real estate professionals. We may share information about your recent and future site activity with your agent to help them understand what you're looking for in a home.
Price history
Price history is unavailable.
Public tax history
Tax history is unavailable.
Climate risks
Neighborhood: Pilot Sounds
Nearby schools
GreatSchools rating
No schools nearby
We couldn't find any schools near this home.
- C$--3 bd3 ba-- sqft6511 167a Ave NW, Edmonton, AB T5Y3P7Off Market
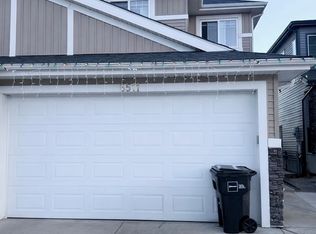
- C$499,9003 bd3 ba1.6k sqft6305 167a Ave NW, Edmonton, AB T5Y3P7For Sale

- C$--3 bd3 ba1.7k sqft6306 167a Ave NW, Edmonton, AB T5Y3P7Off Market
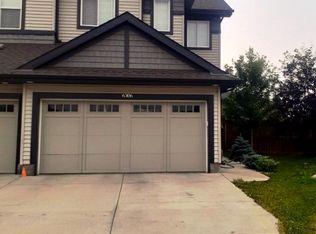
- C$--4 bd3 ba1.7k sqft6556 167b Ave NW, Edmonton, AB T5Y3X8Off Market
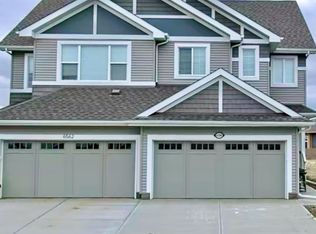
- C$--1 bd1 ba600 sqft6507 168th Ave NW, Edmonton, AB T5Y3X9Off Market
- C$539,9003 bd3 ba1.8k sqft933 McConachie Blvd NW, Edmonton, AB T5Y3V4For Sale
- C$580,0004 bd4 ba2k sqft16720 61st St NW, Edmonton, AB T5Y0W6For Sale
- C$--3 bd3 ba1.6k sqft6408 169th Ave NW, Edmonton, AB T5Y3W6Off Market
Similar homes
- C$474,9003 bd3 ba1.4k sqft5881 168a Ave NW, Edmonton, AB T5Y 0K8For Sale
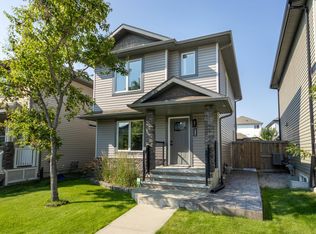 MLS ID #E4501458, Madeline M Sarafinchan, Jayman Realty (Edm.) Inc. RAE
 - C$449,9003 bd3 ba1.5k sqft17508 58th St NW, Edmonton, AB T5Y 0T5For Sale
 MLS ID #E4501514, Sam H Hachem, MaxWell Progressive. RAE
 - C$475,0004 bd3 ba1.1k sqft6224 162b Ave NW, Edmonton, AB T5Y 2S1For Sale
 MLS ID #E4500478, Fady Sakkab, NuCasa Realty Group Ltd. RAE
 - C$440,0003 bd3 ba1.3k sqft17677 60a St NW, Edmonton, AB T5Y 3N9For Sale
 MLS ID #E4501117, Jennifer L Kitzan Mohammed, MaxWell Polaris. RAE
 - C$489,0004 bd3 ba1.6k sqft17928 62nd St NW, Edmonton, AB T5Y 3Z4For SaleMLS ID #E4501685, Sue King, Liv Real Estate. RAE
- C$499,9003 bd3 ba1.6k sqft6305 167a Ave NW, Edmonton, AB T5Y 3P7For SaleMLS ID #E4501669, Chris K Karampelas, MaxWell Polaris. RAE
- C$528,0004 bd4 ba1.6k sqft17907 62nd St NW, Edmonton, AB T5Y 3Z4For SaleMLS ID #E4501850, Duc Truong, Royal Lepage Arteam Realty. RAE
- C$549,0004 bd4 ba1.7k sqft6122 175a Ave NW, Edmonton, AB T5Y 3N8For SaleMLS ID #E4501837, Khal Moustarah, MaxWell Progressive. RAE
- C$479,5553 bd3 ba1.6k sqft6454 177a Ave NW, Edmonton, AB T5Y 3X2For SaleMLS ID #E4500462, Mashal Vazir Muhammad, Exp Realty. RAE
- C$459,9004 bd3 ba1.3k sqft8011 164th Ave NW, Edmonton, AB T5Z 3J3For SaleMLS ID #E4499952, Craig E Finnman, Royal LePage Prestige Realty. RAE
- C$442,9004 bd3 ba1.2k sqft6115 152a Ave NW, Edmonton, AB T5A 1X9For SaleMLS ID #E4499791, Kathleen Dacruz, Century 21 Masters. RAE
- C$474,9003 bd3 ba1.7k sqft608 McDonough Link NW, Edmonton, AB T5Y 0M8For SaleMLS ID #E4499321, Sue King, Liv Real Estate. RAE
- C$475,0003 bd3 ba1.6k sqft17455 77th St NW, Edmonton, AB T5Z 0R4For SaleMLS ID #E4500269, Jacquie C Smith, 2% Realty Pro. RAE
- C$475,0004 bd3 ba1.4k sqft17707 59th St NW, Edmonton, AB T5Y 0W8For SaleMLS ID #E4499482, Tejas Joshi, Sterling Real Estate. RAE
- C$495,0004 bd4 ba1.7k sqft5420 162b Ave NW, Edmonton, AB T5Y 0G2For SaleMLS ID #E4500403, Jason E Shine, Real Broker. RAE
- C$415,0002 bd3 ba1.1k sqftMcleod Ridge, Edmonton, AB T5Y 2S7For SaleMLS ID #E4500312, Clint B Kilkenny, Century 21 All Stars Realty Ltd. RAE
- C$429,8883 bd3 ba1.1k sqft6411 152a Ave NW, Edmonton, AB T5A 1X9For SaleMLS ID #E4500210, Stephen H Lau, RE/MAX Real Estate. RAE
- C$485,9993 bd3 ba1.4k sqft621 McDonough Link NW, Edmonton, AB T5Y 0M8For SaleMLS ID #E4492628, Kuljeet Dhaliwal, Royal Lepage Arteam Realty. RAE
- C$589,9005 bd3 ba1.3k sqft6741 162a Ave NW, Edmonton, AB T5Z 3C6For SaleMLS ID #E4501318, Sarah Keats, REMAX River City. RAE
- C$490,0004 bd4 ba1.7k sqft17609 65th St NW, Edmonton, AB T5Y 4A7For SaleMLS ID #E4499054, Debbie Seegmiller, RE/MAX Excellence. RAE
