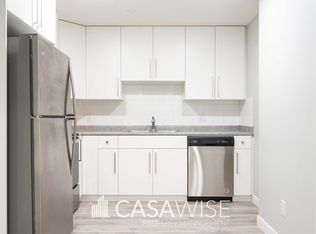
Welcome to this beautifully designed 1,727 sq. ft. two-storey home offering style, space, and functionality! The bright open-concept main floor features a spacious front entry, 2-pc bath, and a modern kitchen with quartz countertops, a functional island, pantry, and stainless steel appliances overlooking the dining area and living room with an electric fireplace. Upstairs you'll find a spacious primary bedroom with a walk-in closet and ensuite, two additional bedrooms, a full bath, bonus room, and convenient upstairs laundry. The finished basement with a separate side entrance offers excellent flexibility with a large family room, wet bar, one bedroom, and a 4-pc bathroom, ideal for extended family. Enjoy the fully fenced backyard with a deck, plus the convenience of a double attached garage. This move-in ready home offers a fantastic layout and exceptional value. Don't miss your opportunity to make it yours!
For sale
C$480,000
17609 65th St NW, Edmonton, AB T5Y 4A7
4beds
1,727sqft
Single Family Residence, Residential Attached
Built in 2020
2,982 Square Feet Lot
$-- Zestimate®
C$278/sqft
C$-- HOA
What's special
Bright open-concept main floorSpacious front entryFunctional islandStainless steel appliancesBonus roomConvenient upstairs laundryLarge family room
- 95 days
- 17
- 6
Zillow last checked:
Listing updated:
Listed by:
Debbie Seegmiller,
RE/MAX Excellence
Source: RAE,MLS®#: E4499054
Facts & features
Interior
Bedrooms & bathrooms
- Bedrooms: 4
- Bathrooms: 4
- Full bathrooms: 3
- 1/2 bathrooms: 1
Primary bedroom
- Level: Upper
Heating
- Forced Air-1, Natural Gas
Appliances
- Included: Dishwasher-Built-In, Dryer, Refrigerator, Electric Stove, Washer
Features
- Wet Bar
- Flooring: Carpet, Vinyl Plank
- Basement: Full, Finished
- Fireplace features: Electric
Interior area
- Total structure area: 1,727
- Total interior livable area: 1,727 sqft
Property
Parking
- Total spaces: 2
- Parking features: Double Garage Attached
- Attached garage spaces: 2
Features
- Levels: 2 Storey,3
- Patio & porch: Deck
- Exterior features: Landscaped
- Fencing: Fenced
Lot
- Size: 2,982 Square Feet
- Features: Landscaped, Shopping Nearby, See Remarks
Construction
Type & style
- Home type: SingleFamily
- Property subtype: Single Family Residence, Residential Attached
- Attached to another structure: Yes
Materials
- Foundation: Concrete Perimeter
- Roof: Asphalt
Condition
- Year built: 2020
Community & HOA
Community
- Features: Deck, Wet Bar
- Security: Smoke Detector(s), Detectors Smoke
Location
- Region: Edmonton
Financial & listing details
- Price per square foot: C$278/sqft
- Date on market: 7/16/2026
- Ownership: Private
Price history
Price history is unavailable.
Public tax history
Tax history is unavailable.
Climate risks
Neighborhood: Pilot Sounds
Nearby schools
GreatSchools rating
No schools nearby
We couldn't find any schools near this home.

Similar homes
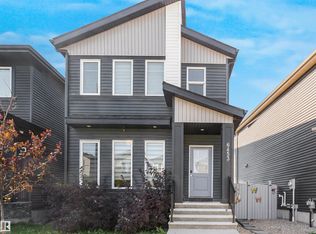
- C$489,0003 bd3 ba1.5k sqft6117 176a Ave NW, Edmonton, AB T5Y 3N9For Sale
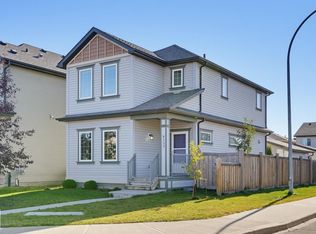 MLS ID #E4513120, Alejandro J Alarcon, MaxWell Polaris. RAE
 - C$469,9003 bd3 ba1.5k sqft17513 65th St NW, Edmonton, AB T5Y 4A7For Sale
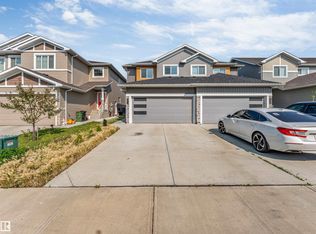 MLS ID #E4500592, Dalbir Dhindsa, MaxWell Polaris. RAE
 - C$489,0003 bd3 ba1.6k sqft6466 177a Ave NW, Edmonton, AB T5Y 3X2For Sale
 MLS ID #E4509381, Harpreet S Gill, RE/MAX Excellence. RAE
 - C$469,5553 bd3 ba1.6k sqft6454 177a Ave NW, Edmonton, AB T5Y 3X2For Sale
 MLS ID #E4509195, Mashal Vazir Muhammad, Exp Realty. RAE
