Better than a SHOW HOME! Whether you're a first-time buyer, growing into your forever home, or eyeing a lucrative investment, this custom-designed 2019-built 3-bed, 3 -bathroom home delivers. Pride of ownership shines with a bright open-concept main floor featuring a cozy fireplace, dining area, and a stunning end- L-shaped kitchen with a massive island, abundant cabinetry, counter space, and a pantry. Upstairs, the primary suite offers a walk-in closet and spa-like 5-piece ensuite with dual sinks, plus two generous bedrooms, a 4-piece bath, and convenient laundry. The unfinished basement awaits your personal touch—add equity instantly! Outside, enjoy a large deck, beautifully landscaped yard, and double detached garage. Quick access to Henday, walk to amenities. Don't miss this turnkey home!
For sale
C$479,555
6454 177a Ave NW, Edmonton, AB T5Y 3X2
3beds
1,610sqft
Single Family Residence
Built in 2019
3,007 Square Feet Lot
$-- Zestimate®
C$298/sqft
C$-- HOA
What's special
Bright open-concept main floorCozy fireplaceDining areaStunning end-l-shaped kitchenMassive islandAbundant cabinetryCounter space
- 1 day |
- 9 |
- 0 |
Zillow last checked:
Listing updated:
Listed by:
Mashal Vazir Muhammad,
Exp Realty
Source: RAE,MLS®#: E4500462
Facts & features
Interior
Bedrooms & bathrooms
- Bedrooms: 3
- Bathrooms: 3
- Full bathrooms: 2
- 1/2 bathrooms: 1
Primary bedroom
- Level: Upper
Heating
- Forced Air-1, Natural Gas
Appliances
- Included: Dishwasher-Built-In, Dryer, Microwave Hood Fan, Refrigerator, Electric Stove, Washer
Features
- Ceiling 9 ft.
- Flooring: Carpet, Ceramic Tile, Engineered Wood
- Windows: Window Coverings
- Basement: Full, Unfinished
- Fireplace features: Electric
Interior area
- Total structure area: 1,610
- Total interior livable area: 1,610 sqft
Video & virtual tour
Property
Parking
- Total spaces: 2
- Parking features: Double Garage Detached, Parking-Extra, Garage Control
- Garage spaces: 2
Features
- Levels: 2 Storey,2
- Patio & porch: Deck
- Exterior features: Landscaped, Playground Nearby
- Fencing: Fenced
Lot
- Size: 3,007 Square Feet
- Features: Landscaped, Playground Nearby, Schools, Shopping Nearby, See Remarks
Details
- Additional structures: Storage Shed
Construction
Type & style
- Home type: SingleFamily
- Property subtype: Single Family Residence
Materials
- Foundation: Concrete Perimeter
- Roof: Asphalt
Condition
- Year built: 2019
Community & HOA
Community
- Features: Ceiling 9 ft., Deck, See Remarks
Location
- Region: Edmonton
Financial & listing details
- Price per square foot: C$298/sqft
- Date on market: 7/24/2026
- Ownership: Private
Mashal Vazir Muhammad
Mashal Vazir Muhammad
By pressing Contact Agent, you agree that the real estate professional identified above may call/text you about your search, which may involve use of automated means and pre-recorded/artificial voices. You don't need to consent as a condition of buying any property, goods, or services. Message/data rates may apply. You also agree to our Terms of Use. Zillow does not endorse any real estate professionals. We may share information about your recent and future site activity with your agent to help them understand what you're looking for in a home.
Price history
Price history is unavailable.
Public tax history
Tax history is unavailable.
Climate risks
Neighborhood: Pilot Sounds
Nearby schools
GreatSchools rating
No schools nearby
We couldn't find any schools near this home.
- C$539,9004 bd4 ba1.5k sqft6437 177a Ave NW, Edmonton, AB T5Y3X4For Sale

- C$--3 bd2 ba-- sqft6486 177a Ave NW HOUSE 1, Edmonton, AB T5Y4B9Off Market
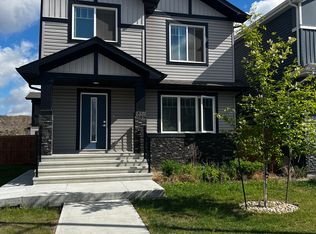
- C$--2 bd1 ba595 sqft6469 177a Ave NW #GS, Edmonton, AB T5Y3X2Off Market
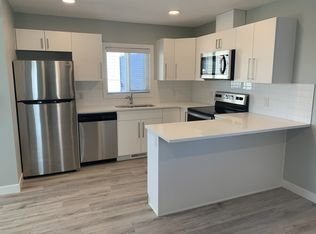
- C$--3 bd3 ba1.5k sqft6469 177a Ave NW, Edmonton, AB T5Y3X2Off Market
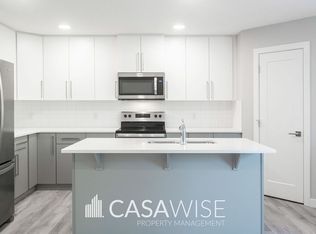
- C$549,9004 bd4 ba1.6k sqft17733 64a St NW, Edmonton, AB T5Y3X4For Sale
- C$524,9994 bd4 ba1.6k sqft17721 64a St NW, Edmonton, AB T5Y3X4For Sale
- C$--1 bd1 ba592 sqft17509 65th St NW, Edmonton, AB T5Y3X2Off Market
- C$490,0004 bd4 ba1.7k sqft17609 65th St NW, Edmonton, AB T5Y4A7For Sale
Similar homes
- C$464,9003 bd3 ba1.4k sqft7056 181st Ave NW, Edmonton, AB T5Z 0M2For Sale
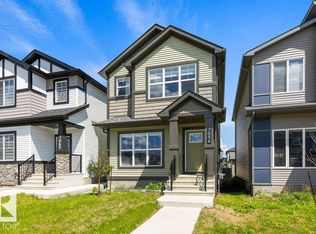 MLS ID #E4496282, Erin L Willman, RE/MAX Elite. RAE
 - C$475,0004 bd4 ba1.5k sqft18080 89th St NW, Edmonton, AB T5Z 0J5For Sale
 MLS ID #E4499443, Daniel N Garth, Garth Realty Group Inc.. RAE
 - C$500,0003 bd4 ba1.6k sqft17123 49th St NW, Edmonton, AB T5Y 3P6For Sale
 MLS ID #E4494603, Karen G Stanko, RE/MAX Real Estate. RAE
 - C$489,0003 bd4 ba1.5k sqft536 Ebbers Way NW, Edmonton, AB T5Y 3T8For Sale
 MLS ID #E4496849, Sheldon M Kennedy, Fair Realty. RAE
 - C$549,9003 bd3 ba1.9k sqft7511 177th Ave NW, Edmonton, AB T5Z 0N4For SaleMLS ID #E4498301, Ian K Robertson, RE/MAX Excellence. RAE
- C$484,8004 bd3 ba1.3k sqft4051 33rd St NW, Edmonton, AB T6T 1P2For SaleMLS ID #E4500165, Mani Bagga, Royal Lepage Magna. RAE
- C$449,9004 bd3 ba1.5k sqft17115 92nd St NW, Edmonton, AB T5Z 2N1For SaleMLS ID #E4496733, Zack D Lausen, RE/MAX Excellence. RAE
- C$475,0003 bd3 ba1.5k sqft21839 99th Ave NW, Edmonton, AB T5T 4M5For SaleMLS ID #E4499125, Adam Kulak, REMAX River City. RAE
- C$449,9004 bd2 ba1.1k sqft17419 96th St NW, Edmonton, AB T5Z 2B5For SaleMLS ID #E4491515, Camille Denis, Royal LePage Noralta Real Estate. RAE
- C$459,0004 bd4 ba1.6k sqft9372 Cooper Bnd SW, Edmonton, AB T6W 3L1For SaleMLS ID #E4500121, Boyeon Park, Sterling Real Estate. RAE
- C$435,0002 bd2 ba1.4k sqft17927 92a St NW, Edmonton, AB T5Z 2J9For SaleMLS ID #E4495531, Shaun C Cunningham, RE/MAX Real Estate. RAE
- C$579,9003 bd4 ba1.9k sqft16820 57th St NW, Edmonton, AB T5Y 0K4For SaleMLS ID #E4477537, Victoria Rempel, RE/MAX Elite. RAE
- C$488,0004 bd4 ba1.9k sqft15827 133rd St NW, Edmonton, AB T6V 1E5For SaleMLS ID #E4493075, Norm Cholak, REMAX River City. RAE
- C$525,0003 bd3 ba1.9k sqft5211 94a Ave NW, Edmonton, AB T6B 0Y6For SaleMLS ID #E4498216, Camron Rahmanian, MaxWell Polaris. RAE
- C$484,9003 bd3 ba1.5k sqft1816 36th Ave NW, Edmonton, AB T6T 1S8For SaleMLS ID #E4497233, Harman S Gill, Exp Realty. RAE
- C$419,9004 bd4 ba1.4k sqft3514 16th St NW, Edmonton, AB T6T 0M6For SaleMLS ID #E4500025, Yad Dhillon, Nationwide Realty Corp. RAE
- C$504,9003 bd3 ba1.3k sqft8507 2nd Ave SW, Edmonton, AB T6X 1H5For SaleMLS ID #E4490306, Dan Royer, Exp Realty. RAE
- C$469,9004 bd4 ba1.2k sqft3511 15a St NW, Edmonton, AB T6T 0M9For SaleMLS ID #E4494728, Ammy Kang, Nationwide Realty Corp. RAE
- C$379,9002 bd2 ba1.1k sqftAir Harbour, Edmonton, AB T5Y 0S1For SaleMLS ID #E4497501, Renee Y Brown, MaxWell Devonshire Realty. RAE
- C$450,0003 bd2 ba1.3k sqft7948 13th Ave SW, Edmonton, AB T6X 1H4For SaleMLS ID #E4496637, Melanie C Boles, RE/MAX Real Estate. RAE
