Skip main navigation
Off market
  • Price Unknown

    6469 177a Ave NW, Edmonton, AB T5Y 3X2

    3beds
    1,576sqft
    Single Family Residence
    Built in ----
    -- sqft lot
    $-- Zestimate®
    C$--/sqft
    C$2,085 Estimated rent

    Home value

    Not available

    Estimated sales range

    Not available

    Not available

    Loading
    Loading...

    Owner options

    List your home for rent

    C$2,085/mo

    Rent Zestimate®

    Find your next renter with Zillow Rental Manager. Plus, with online applications, you can quickly screen prospective tenants – for free.

    Learn more

    C$2,085/mo

    Rent Zestimate®

    Refinance and save

    Refinancing to a lower rate could help reduce your monthly payments and save thousands over the life of the loan.

    See today's rates

    Explore your selling options

    Work with a Zillow partner agent

    Leverage their expertise and Zillow's premium Showcase listings to get your home seen by more buyers.

    Get started

    List with your own agent

    Get your home in front of millions of buyers by listing it on Zillow.

    Learn how to do it

    Sell it yourself

    Take full control of how buyers see your home on Zillow by listing For Sale by Owner (FSBO).

    List your home

    What's special

    Modern finishesFunctional living spaceThoughtful details throughoutOpen-concept main floor layoutBright and airy designContemporary kitchenStainless steel appliances

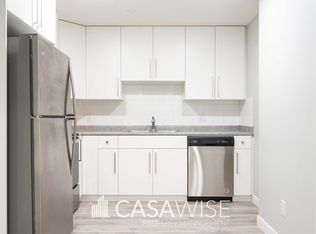
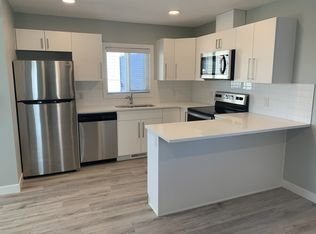
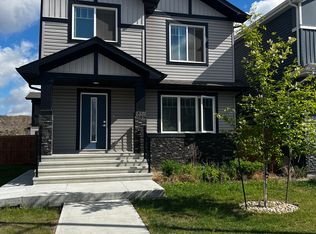
    MODERN 3-Bed/2.5-Bath Family Home in McConachie With a Single Garage! Welcome to this stylish and well-designed home, offering modern finishes, functional living space, and thoughtful details throughout! Open-concept main floor layout Bright and airy design that seamlessly connects the kitchen, living, and dining areas, perfect for both everyday living and entertaining. Contemporary kitchen Equipped with stainless steel appliances, sleek quartz countertops, a ceramic tile backsplash, and a central island ideal for meal prep, casual dining, and additional storage. Corner pantry provides extra space for organization, while modern lighting enhances the space. Main floor half bathroom Conveniently located for guests, featuring modern fixtures, a sleek vanity, and easy access from the main living area. Spacious living and dining areas Generous layout with plenty of room for furniture arrangement and hosting guests. Primary bedroom Large bedroom featuring a walk-in closet and a private ensuite with double sinks and a stand-up glass shower for a clean, modern feel. Two additional bedrooms Well-sized rooms perfect for family, guests, or a home office setup. Full main bathroom upstairs Conveniently located and finished with modern fixtures. Upstairs laundry room Includes front-load washer and dryer, plus a linen closet and extra storage space for added convenience. Quality flooring throughout Durable vinyl plank flooring on the main floor for easy maintenance, with soft carpet upstairs for added comfort. Private backyard with deck Great outdoor space for relaxing, BBQs, or enjoying the warmer months. Single detached garage Provides secure parking and additional storage options. Unfinished basement Spacious lower level offering plenty of room for storage, or flexible use to suit your lifestyle needs. Fixed utility fee of $400/month (includes heat, water, and power). Additional fees may apply depending on the number of occupants. One small pet is negotiable with a fee of $50/month. Pet approval is at the time of the application and not guaranteed thereafter. No Smoking. Professionally managed by Casawise Property Management If interested, please provide us with your name, phone number, available times for viewings and a little background about you (when do you need the unit for, how many people would be living in the unit, etc.). Thank you!

    This property is not currently displayed as for sale or rent on Zillow. This may be different from what's on other websites or public sources.
    Zillow last checked:

    Listing updated:

    Source: Zillow Rentals

    Facts & features

    Interior

    Bedrooms & bathrooms
    • Bedrooms: 3
    • Bathrooms: 3
    • Full bathrooms: 2
    • 1/2 bathrooms: 1
    Features
    • Walk In Closet
    Interior area
    • Total interior livable area: 1,576 sqft

    Property

    Parking
    • Details: Contact manager
    Features
    • Exterior features: Heating included in rent, Utilities fee required, Walk In Closet, Water included in rent

    Construction

    Type & style
    • Home type: SingleFamily
    • Property subtype: Single Family Residence

    Utilities & green energy

    • Utilities for property: Water

    Community & HOA

    Community
    • Deposit fee: C$2,250
    Location
    • Region: Edmonton

    Financial & listing details

    • Date on market: 3/17/2026
    • Date available: 05/01/2026
    • Lease term: Contact For Details

    Price history

    DateEventPrice
    4/8/2026Listing removedC$2,250C$1/sqft
    Source: Zillow Rentals Report a problem
    3/18/2026Price changeC$2,250-8.2%C$1/sqft
    Source: Zillow Rentals Report a problem
    3/17/2026Listed for rentC$2,450+32.4%C$2/sqft
    Source: Zillow Rentals Report a problem
    1/15/2022Listing removed--
    Source: Zillow Rental Network_1 Report a problem
    11/13/2021Price changeC$1,850+1.4%C$1/sqft
    Source: Zillow Rental Network_1 Report a problem
    11/9/2021Listed for rentC$1,825+1.7%C$1/sqft
    Source: Zillow Rental Network_1 Report a problem
    12/9/2020Listing removedC$1,795C$1/sqft
    Source: Casawise Property Management Report a problem
    11/25/2020Price changeC$1,795-3%C$1/sqft
    Source: Casawise Property Management Report a problem
    11/18/2020Listed for rentC$1,850C$1/sqft
    Source: Casawise Property Management Report a problem

    Public tax history

    Tax history is unavailable.

    Neighborhood: Pilot Sounds

    Nearby schools

    GreatSchools rating

    No schools nearby

    We couldn't find any schools near this home.