Welcome to McConachie! This air-conditioned 3 bed / 2.5 bath END-UNIT townhouse with a double detached garage and beautiful lake views is a must-see. Best of all, there are NO CONDO FEES! The open-concept main floor flows from the bright living room into the spacious dining area and stylish kitchen, complete with a large island, quartz countertops, and stainless steel appliances. Convenience is key with your separate mudroom and main floor laundry. Upstairs, you'll find the primary suite with a walk-in closet and 4-piece ensuite, along with 2 additional bedrooms and a 4-piece main bath. The unfinished basement offers plenty of storage and room for a growing family. Step outside to enjoy your private backyard featuring a large deck and low-maintenance landscaping. Ideally located with easy access to Anthony Henday, Manning Drive, schools, shopping, parks, and public transit, everything you need is just minutes away.
For sale
C$399,000
1376 McConachie Blvd NW, Edmonton, AB T5Y 3X3
3beds
1,308sqft
Single Family Residence, Residential Attached
Built in 2018
2,873 Square Feet Lot
$-- Zestimate®
C$305/sqft
C$-- HOA
What's special
Double detached garageBeautiful lake viewsOpen-concept main floorSpacious dining areaStylish kitchenLarge islandQuartz countertops
- 2 days |
- 7 |
- 0 |
Zillow last checked:
Listing updated:
Listed by:
Sheldon Casavant,
Century 21 Masters,
Aldo Esposito,
Century 21 Masters
Source: RAE,MLS®#: E4502585
Facts & features
Interior
Bedrooms & bathrooms
- Bedrooms: 3
- Bathrooms: 3
- Full bathrooms: 2
- 1/2 bathrooms: 1
Primary bedroom
- Level: Upper
Heating
- Forced Air-1, Natural Gas
Cooling
- Air Conditioner, Air Conditioning-Central
Appliances
- Included: Dishwasher-Built-In, Dryer, Microwave Hood Fan, Refrigerator, Electric Stove, Washer, Gas Water Heater
Features
- No Smoking Home
- Flooring: Carpet, Ceramic Tile, Vinyl Plank
- Windows: Window Coverings, Vinyl Windows
- Basement: Full, Unfinished
Interior area
- Total structure area: 1,308
- Total interior livable area: 1,308 sqft
Property
Parking
- Total spaces: 2
- Parking features: Double Garage Detached, Garage Control, Garage Opener
- Garage spaces: 2
Features
- Levels: 2 Storey,2
- Patio & porch: Deck
- Exterior features: Playground Nearby
- Fencing: Fenced
- Has view: Yes
- View description: View Lake
- Has water view: Yes
- Water view: View Lake
Lot
- Size: 2,873 Square Feet
- Features: Playground Nearby, Near Public Transit, Schools, Shopping Nearby, Public Transportation
Construction
Type & style
- Home type: SingleFamily
- Property subtype: Single Family Residence, Residential Attached
- Attached to another structure: Yes
Materials
- Foundation: Concrete Perimeter
- Roof: Asphalt
Condition
- Year built: 2018
Community & HOA
Community
- Features: Deck, Hot Water Natural Gas, No Smoking Home
Location
- Region: Edmonton
Financial & listing details
- Price per square foot: C$305/sqft
- Date on market: 8/7/2026
- Ownership: Private
S
Sheldon Casavant
By pressing Contact Agent, you agree that the real estate professional identified above may call/text you about your search, which may involve use of automated means and pre-recorded/artificial voices. You don't need to consent as a condition of buying any property, goods, or services. Message/data rates may apply. You also agree to our Terms of Use. Zillow does not endorse any real estate professionals. We may share information about your recent and future site activity with your agent to help them understand what you're looking for in a home.
Price history
Price history is unavailable.
Public tax history
Tax history is unavailable.
Climate risks
Neighborhood: Pilot Sounds
Nearby schools
GreatSchools rating
No schools nearby
We couldn't find any schools near this home.
- C$539,9004 bd4 ba1.6k sqft17733 64a St NW, Edmonton, AB T5Y3X4For Sale
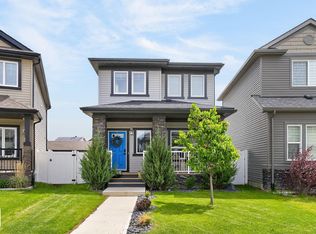
- C$479,5553 bd3 ba1.6k sqft6454 177a Ave NW, Edmonton, AB T5Y3X2For Sale

- C$524,9994 bd4 ba1.6k sqft17721 64a St NW, Edmonton, AB T5Y3X4For Sale

- C$--3 bd3 ba1.6k sqft6417 177th Ave NW, Edmonton, AB T5Y3X4Off Market
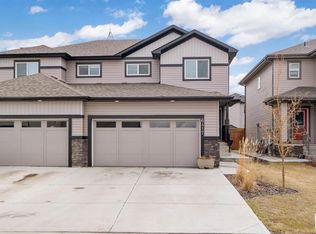
- C$2,2003 bd3 ba1.5k sqft6411 177th Ave NW, Edmonton, AB T5Y3X4For Rent
- C$--3 bd2 ba-- sqft6486 177a Ave NW HOUSE 1, Edmonton, AB T5Y4B9Off Market
- C$--3 bd3 ba1.5k sqft6407 177th Ave NW, Edmonton, AB T5Y3X4Off Market
- C$--2 bd1 ba595 sqft6469 177a Ave NW #GS, Edmonton, AB T5Y3X2Off Market
Similar homes
- C$430,0003 bd3 ba1.3k sqft17107 38th St NW, Edmonton, AB T5Y 3R8For Sale
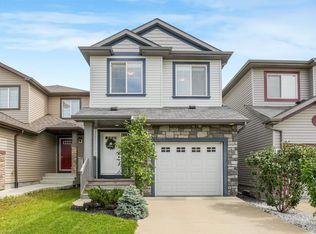 MLS ID #E4502698, Tina K Fournier, RE/MAX Real Estate. RAE
 - C$437,0004 bd4 ba1.4k sqft610 McDonough Link NW, Edmonton, AB T5Y 0M8For Sale
 MLS ID #E4502563, Sean Clair, Exp Realty. RAE
 - C$469,9803 bd3 ba1.4k sqft17916 62nd St NW, Edmonton, AB T5Y 3Z4For Sale
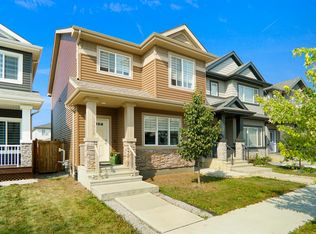 MLS ID #E4484732, Wally Karout, Royal Lepage Arteam Realty. RAE
 - C$449,9004 bd4 ba1.3k sqft11630 167b Ave NW, Edmonton, AB T5X 6B7For Sale
 MLS ID #E4502053, Kimberly M LeClair, REMAX River City. RAE
 - C$465,0004 bd3 ba1.1k sqft6224 162b Ave NW, Edmonton, AB T5Y 2S1For SaleMLS ID #E4500478, Fady Sakkab, NuCasa Realty Group Ltd. RAE
- C$410,8883 bd3 ba1.1k sqft215 85th St SW, Edmonton, AB T6X 1H5For SaleMLS ID #E4502032, Amy L Shearer, RE/MAX Excellence. RAE
- C$520,0004 bd4 ba1.5k sqft17724 58th St NW, Edmonton, AB T5Y 3W8For SaleMLS ID #E4498483, Rocky Rajewal, MaxWell Polaris. RAE
- C$439,5553 bd3 ba1.4k sqft5315 Crabapple Loop SW, Edmonton, AB T6X 1S5For SaleMLS ID #E4502748, Mashal Vazir Muhammad, Exp Realty. RAE
- C$399,0003 bd3 ba1.5k sqft16507 134th St NW, Edmonton, AB T6V 0G5For SaleMLS ID #E4500974, Jodi Netelenbos, Century 21 Masters. RAE
- C$404,9003 bd3 ba1.4k sqft2617 Maple Way NW, Edmonton, AB T6T 2K1For SaleMLS ID #E4501384, Simon D Schellenberg, RE/MAX Real Estate. RAE
- C$469,0003 bd3 ba1.5k sqft17308 49th St NW, Edmonton, AB T5Y 3V9For SaleMLS ID #E4497323, Ryan P Dutka, REMAX River City. RAE
- C$349,9003 bd3 ba1.4k sqftBelle Rive Landing, Edmonton, AB T5Z 0S2For SaleMLS ID #E4500750, Tyler J Ellis, Real Broker. RAE
- C$450,0003 bd3 ba1.5k sqft10245 152nd St NW, Edmonton, AB T5P 1Y3For SaleMLS ID #E4502446, Beverley A Hasinoff, Liv Real Estate. RAE
- C$492,5004 bd4 ba1.6k sqft7020 181st Ave NW, Edmonton, AB T5Z 0V5For SaleMLS ID #E4494093, Craig E Finnman, Royal LePage Prestige Realty. RAE
- C$334,8002 bd3 ba1.3k sqftAltius Crystallina, Edmonton, AB T5Z 0P7For SaleMLS ID #E4501542, Scott Storry, RE/MAX Elite. RAE
- C$514,9004 bd4 ba1.3k sqft17171 38th St NW, Edmonton, AB T5Y 3R7For SaleMLS ID #E4496115, Daniel J Smith, Exp Realty. RAE
- C$367,9992 bd3 ba1k sqft1172 Aster Blvd NW, Edmonton, AB T6T 2N8For SaleMLS ID #E4502464, . Sarjinder Kaur, RE/MAX Excellence. RAE
- C$409,9003 bd3 ba1.2k sqft1502 Grant Way NW, Edmonton, AB T5T 6M9For SaleMLS ID #E4500306, Carson Langridge, Real Broker. RAE
- C$342,0003 bd3 ba1.5k sqftSecord Corners, Edmonton, AB T5T 4P5For SaleMLS ID #E4502352, Charity L Sagert, Century 21 Masters. RAE
- C$489,9003 bd3 ba1.5k sqft15927 13th Ave SW, Edmonton, AB T6W 3N6For SaleMLS ID #E4502376, Thomas B Scott, REMAX River City. RAE
