Located in the desirable community of McConachie, this well-maintained home feels just like new and showcases true pride of ownership. The main floor features a bright open-concept layout, perfect for family gatherings or entertaining guests. Upstairs, you’ll find 3 spacious bedrooms and 2 full bathrooms, offering comfort and convenience for the whole family. A side separate entrance provides excellent potential for future development, while the fully landscaped yard adds curb appeal and outdoor enjoyment. Completing the property is a double detached garage, providing both parking and storage. Ideally situated close to schools, parks, shopping, and all amenities, this home is a perfect blend of style, function, and location.
For sale
C$469,980
17916 62nd St NW, Edmonton, AB T5Y 3Z4
3beds
1,473sqft
Single Family Residence
Built in 2020
-- sqft lot
$-- Zestimate®
C$319/sqft
C$-- HOA
What's special
- 90 days |
- 6 |
- 2 |
Zillow last checked:
Listing updated:
Listed by:
Wally Karout,
Royal Lepage Arteam Realty
Source: RAE,MLS®#: E4484732
Facts & features
Interior
Bedrooms & bathrooms
- Bedrooms: 3
- Bathrooms: 3
- Full bathrooms: 2
- 1/2 bathrooms: 1
Primary bedroom
- Level: Upper
Heating
- Forced Air-1, Natural Gas
Cooling
- Air Conditioner, Air Conditioning-Central
Appliances
- Included: Dishwasher-Built-In, Dryer, Refrigerator, Electric Stove, Washer, See Remarks
Features
- Flooring: Carpet, Ceramic Tile, Vinyl Plank
- Windows: Window Coverings
- Basement: Full, Unfinished
Interior area
- Total structure area: 1,473
- Total interior livable area: 1,473 sqft
Property
Parking
- Total spaces: 2
- Parking features: Double Garage Detached, Garage Control, Garage Opener
- Garage spaces: 2
Features
- Levels: 2 Storey,2
- Exterior features: Landscaped, Playground Nearby
- Pool features: Community, Public Swimming Pool
Lot
- Features: Landscaped, Park/Reserve, Playground Nearby, Near Public Transit, Schools, Shopping Nearby, See Remarks, Public Transportation
Construction
Type & style
- Home type: SingleFamily
- Property subtype: Single Family Residence
Materials
- Foundation: Concrete Perimeter
- Roof: Asphalt
Condition
- Year built: 2020
Community & HOA
Community
- Features: See Remarks
Location
- Region: Edmonton
Financial & listing details
- Price per square foot: C$319/sqft
- Date on market: 4/30/2026
- Ownership: Private
Wally Karout
Wally Karout
By pressing Contact Agent, you agree that the real estate professional identified above may call/text you about your search, which may involve use of automated means and pre-recorded/artificial voices. You don't need to consent as a condition of buying any property, goods, or services. Message/data rates may apply. You also agree to our Terms of Use. Zillow does not endorse any real estate professionals. We may share information about your recent and future site activity with your agent to help them understand what you're looking for in a home.
Price history
Price history is unavailable.
Public tax history
Tax history is unavailable.
Climate risks
Neighborhood: Pilot Sounds
Nearby schools
GreatSchools rating
No schools nearby
We couldn't find any schools near this home.
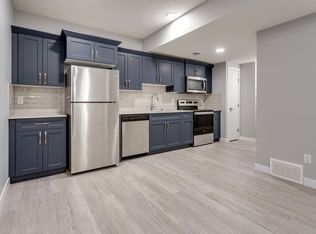
- C$--1 bd1 ba591 sqft17940 62nd St NW #BASEMENT, Edmonton, AB T5Y4A6Off Market
- C$519,9993 bd3 ba1.4k sqft17924 61st St NW, Edmonton, AB T5Y3X1For Sale
- C$619,0004 bd4 ba1.7k sqft6099 180th Ave NW, Edmonton, AB T5Y3X1For Sale

- C$599,9003 bd3 ba1.9k sqft6271 180th Ave NW, Edmonton, AB T5Y3W9For Sale
- C$619,9004 bd3 ba2k sqft6275 180th Ave NW, Edmonton, AB T5Y3W9For Sale
- C$799,9004 bd4 ba2.3k sqft17830 62a St NW, Edmonton, AB T5Y3R3For Sale
- C$569,9003 bd3 ba1.8k sqft6276 180th Ave NW, Edmonton, AB T5Y4A6For Sale
- C$549,6003 bd3 ba1.7k sqft17924 63rd St NW, Edmonton, AB T5A1R6For Sale
Similar homes
- C$489,8003 bd3 ba1.6k sqft17355 6th St NW, Edmonton, AB T5Y 6K7For Sale
 MLS ID #E4501101, Zein Abaza, RE/MAX Real Estate. RAE
 - C$527,8004 bd4 ba1.5k sqft17724 58th St NW, Edmonton, AB T5Y 3W8For Sale
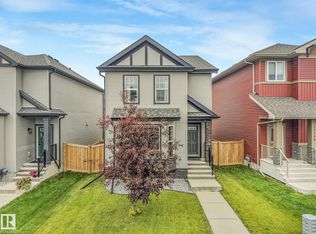 MLS ID #E4498483, Rocky Rajewal, MaxWell Polaris. RAE
 - C$505,0003 bd3 ba1.8k sqft17816 59th St NW, Edmonton, AB T5Y 0W8For Sale
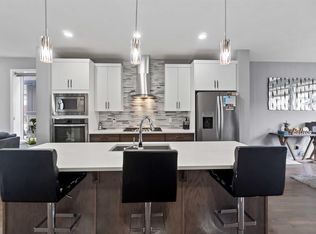 MLS ID #E4463243, Stevi L Lashley, Liv Real Estate. RAE
 - C$469,0003 bd3 ba1.5k sqft17308 49th St NW, Edmonton, AB T5Y 3V9For Sale
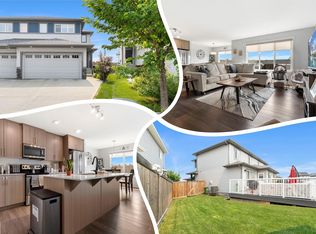 MLS ID #E4497323, Ryan P Dutka, REMAX River City. RAE
 - C$505,0004 bd4 ba1.6k sqft7020 181st Ave NW, Edmonton, AB T5Z 0V5For SaleMLS ID #E4494093, Craig E Finnman, Royal LePage Prestige Realty. RAE
- C$415,0003 bd4 ba1.4k sqft9014 166th Ave NW, Edmonton, AB T5Z 3H5For SaleMLS ID #E4499532, Tonya K Brown, Liv Real Estate. RAE
- C$419,9004 bd2 ba854 sqft15511 45th St NW, Edmonton, AB T5Y 3G8For SaleMLS ID #E4490219, Sahil Sharma, MaxWell Polaris. RAE
- C$519,0004 bd4 ba1.3k sqft382 Crystallina Nera Dr NW, Edmonton, AB T5Z 0R9For SaleMLS ID #E4463661, Michelle Elliott, Exp Realty. RAE
- C$394,0003 bd3 ba1.5k sqftAllentown, Edmonton, AB T5Z 0R1For SaleMLS ID #E4490042, Samia M Seifeddine, RE/MAX Excellence. RAE
- C$399,9803 bd3 ba1.4k sqft16804 53rd St NW, Edmonton, AB T5Y 0R6For SaleMLS ID #E4491071, Wally Karout, Royal Lepage Arteam Realty. RAE
- C$475,0003 bd3 ba1.4k sqft9847 220th St NW, Edmonton, AB T5T 4M3For SaleMLS ID #E4499796, Colleen Dancy, Royal LePage Prestige Realty. RAE
- C$569,9005 bd3 ba1.4k sqft3704 141st Ave NW, Edmonton, AB T5Y 0E3For SaleMLS ID #E4498225, Patrick D Fields, Real Broker. RAE
- C$469,9003 bd4 ba1.5k sqft1708 65th St SW, Edmonton, AB T6X 0M9For SaleMLS ID #E4500308, Gaurav Sharma, Royal LePage Noralta Real Estate. RAE
- C$439,9993 bd3 ba1.3k sqft209 Desrochers Blvd SW, Edmonton, AB T6W 4N2For SaleMLS ID #E4500969, Abdullah Ewaz, MaxWell Polaris. RAE
- C$535,0003 bd3 ba1.7k sqft20731 99th Ave NW, Edmonton, AB T5T 7G3For SaleMLS ID #E4500730, Godwin Osaghae, D Gees Realty Inc. RAE
- C$465,0003 bd3 ba1.5k sqft3457 Cutler Cres SW, Edmonton, AB T6W 2B3For SaleMLS ID #E4499190, Casey Bonnett, Exp Realty. RAE
- C$479,0003 bd3 ba1.6k sqft3428 Cherry Way SW, Edmonton, AB T6X 2B6For SaleMLS ID #E4493947, Jamie C Kinney, Royal LePage Prestige Realty. RAE
- C$479,9003 bd3 ba1.5k sqft8412 24th Ave SW, Edmonton, AB T6X 2G1For SaleMLS ID #E4492990, Anthony Trang, MaxWell Progressive. RAE
- C$465,0003 bd3 ba1.5k sqft1541 Secord Rd NW, Edmonton, AB T5T 7B4For SaleMLS ID #E4496851, Aman K Rana, Exp Realty. RAE
- C$549,9003 bd3 ba1.9k sqft3007 13th Ave NW, Edmonton, AB T6T 0Z3For SaleMLS ID #E4500762, Yad Dhillon, Nationwide Realty Corp. RAE
