Welcome to the Salerno III by Montorio Homes, a thoughtfully designed 2,001 sq. ft. 2-storey offering modern style, functional living, and exceptional craftsmanship. The main floor features 9’ ceilings and luxury vinyl plank flooring throughout. The open-concept layout includes a spacious great room with electric f/p, a beautifully appointed kitchen with quartz countertops, pantry, and a nook for dining. Room to put extra freezer or spice kitchen A rare main-floor highlight is the bedroom with full bath. A convenient mudroom connects to the double attached garage, and the home includes a separate side entrance, offering future potential. Upstairs, you’ll find a bonus room, upper-floor laundry, and 3 add. bedrooms. The primary offers a walk-in closet and a spa-inspired ensuite featuring double sinks, a drop-in tub, and a stand-up shower. All 2nd-floor baths include tile flooring. Add. features include: Triple-pane windows, high-efficient furnace, smart home security, appliance allowance & regular sized lot
For sale
C$619,900
6275 180th Ave NW, Edmonton, AB T5Y 3W9
4beds
2,000sqft
Single Family Residence
Built in 2026
-- sqft lot
$-- Zestimate®
C$310/sqft
C$-- HOA
What's special
Open-concept layoutNook for diningConvenient mudroomDouble attached garageSeparate side entranceUpper-floor laundryTriple-pane windows
- 59 days |
- 10 |
- 1 |
Zillow last checked:
Listing updated:
Listed by:
Shelby Botto,
RE/MAX Professionals
Source: RAE,MLS®#: E4491197
Facts & features
Interior
Bedrooms & bathrooms
- Bedrooms: 4
- Bathrooms: 3
- Full bathrooms: 3
Primary bedroom
- Level: Upper
Heating
- Forced Air-1, Natural Gas
Appliances
- Included: Exhaust Fan
Features
- Ceiling 9 ft., No Animal Home, No Smoking Home
- Flooring: Carpet, Ceramic Tile, Vinyl Plank
- Basement: Full, Unfinished
- Fireplace features: Electric
Interior area
- Total structure area: 2,000
- Total interior livable area: 2,000 sqft
Property
Parking
- Total spaces: 2
- Parking features: Double Garage Attached, Garage Opener
- Attached garage spaces: 2
Features
- Levels: 2 Storey,2
- Exterior features: Playground Nearby
- Pool features: Community, Public Swimming Pool
Lot
- Features: Playground Nearby, Near Public Transit, Schools, Shopping Nearby, Public Transportation
Construction
Type & style
- Home type: SingleFamily
- Property subtype: Single Family Residence
Materials
- Foundation: Concrete Perimeter
- Roof: Asphalt
Condition
- Year built: 2026
Community & HOA
Community
- Features: Ceiling 9 ft., No Animal Home, No Smoking Home, Smart/Program. Thermostat
- Security: Security System, Smoke Detector(s), Detectors Smoke
Location
- Region: Edmonton
Financial & listing details
- Price per square foot: C$310/sqft
- Date on market: 6/2/2026
- Ownership: Private
Shelby Botto
Shelby Botto
By pressing Contact Agent, you agree that the real estate professional identified above may call/text you about your search, which may involve use of automated means and pre-recorded/artificial voices. You don't need to consent as a condition of buying any property, goods, or services. Message/data rates may apply. You also agree to our Terms of Use. Zillow does not endorse any real estate professionals. We may share information about your recent and future site activity with your agent to help them understand what you're looking for in a home.
Price history
Price history is unavailable.
Public tax history
Tax history is unavailable.
Climate risks
Neighborhood: Pilot Sounds
Nearby schools
GreatSchools rating
No schools nearby
We couldn't find any schools near this home.
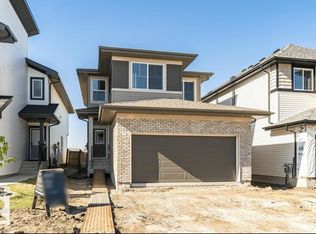
- C$599,9003 bd3 ba1.9k sqft6271 180th Ave NW, Edmonton, AB T5Y3W9For Sale
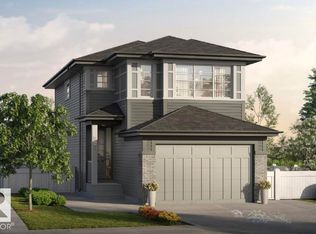
- C$569,9003 bd3 ba1.8k sqft6276 180th Ave NW, Edmonton, AB T5Y4A6For Sale
- C$556,6003 bd3 ba1.8k sqft6292 180th Ave NW, Edmonton, AB T5Y3W9For Sale

- C$539,9003 bd3 ba1.8k sqft6298 180th Ave NW, Edmonton, AB T5Y3W9For Sale

- C$549,6003 bd3 ba1.7k sqft17924 63rd St NW, Edmonton, AB T5A1R6For Sale
- C$--1 bd1 ba591 sqft17940 62nd St NW #BASEMENT, Edmonton, AB T5Y4A6Off Market
- C$469,9803 bd3 ba1.4k sqft17916 62nd St NW, Edmonton, AB T5Y3Z4For Sale
- C$519,9993 bd3 ba1.4k sqft17924 61st St NW, Edmonton, AB T5Y3X1For Sale
Similar homes
- C$569,9003 bd3 ba1.9k sqft17132 64th St NW, Edmonton, AB T5Y 3T6For Sale
 MLS ID #E4500479, Jacquie C Smith, 2% Realty Pro. RAE
 - C$569,9003 bd3 ba1.8k sqft6276 180th Ave NW, Edmonton, AB T5Y 4A6For SaleMLS ID #E4499753, Tony C Osarenkhoe, Exp Realty. RAE
- C$519,9993 bd3 ba1.4k sqft17924 61st St NW, Edmonton, AB T5Y 3X1For Sale
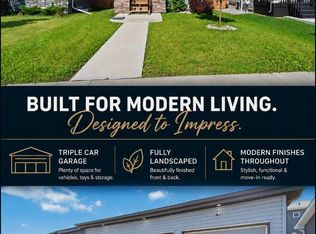 MLS ID #E4498764, Stefan Radovanovic, MaxWell Polaris. RAE
 - C$705,0005 bd3 ba2.2k sqft7027 177th Ave NW, Edmonton, AB T5Z 0V9For Sale
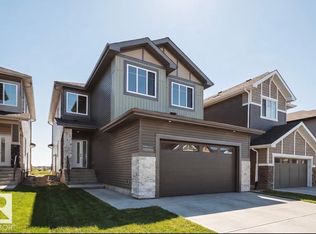 MLS ID #E4493004, Chris K Karampelas, MaxWell Polaris. RAE
 - C$729,9006 bd4 ba2k sqft5736 176th Ave NW, Edmonton, AB T5Y 0V2For SaleMLS ID #E4481410, Ryan P Dutka, REMAX River City. RAE
- C$559,9004 bd3 ba2k sqft5221 Schonsee Dr NW, Edmonton, AB T5Z 0M5For SaleMLS ID #E4481726, Michael D Melnychuk, Century 21 All Stars Realty Ltd. RAE
- C$599,9004 bd3 ba2.2k sqft38 Ellice Bnd, Fort Saskatchewan, AB T8L 0V1For SaleMLS ID #E4500732, Jonathan Seeney, Real Broker. RAE
- C$669,9005 bd3 ba2.2k sqft8808 183rd Ave NW, Edmonton, AB T5Z 0S8For SaleMLS ID #E4488285, Chris K Karampelas, MaxWell Polaris. RAE
- C$629,8004 bd3 ba1.9k sqft1057 Coopers Hawk Link NW, Edmonton, AB T5S 0M2For SaleMLS ID #E4496676, Joshua T Currie, MaxWell Challenge Realty. RAE
- C$636,0003 bd3 ba1.6k sqft13843 110a Ave NW, Edmonton, AB T5M 2N1For SaleMLS ID #E4490697, JR Caputo, Royal Lepage Arteam Realty. RAE
- C$614,9004 bd4 ba1.9k sqft1306 32a St NW, Edmonton, AB T6T 0Z3For SaleMLS ID #E4496126, . Amarjit Singh, RE/MAX Grande Prairie. RAE
- C$615,9894 bd3 ba2.1k sqft139 Ficus Way, Fort Saskatchewan, AB T8L 0Z6For SaleMLS ID #E4497977, Jay Lewis, RE/MAX Excellence. RAE
- C$739,8004 bd3 ba2.4k sqft18135 87th St NW, Edmonton, AB T5Z 3K3For SaleMLS ID #E4495644, Jiya Bhalla, Exp Realty. RAE
- C$478,6004 bd3 ba1.5k sqft17306 6a St NW, Edmonton, AB T6T 0T6For SaleMLS ID #E4498066, David Lam, Exp Realty. RAE
- C$424,9003 bd3 ba1.3k sqft17011 38th St NW, Edmonton, AB T5Y 3S2For SaleMLS ID #E4497009, Michael D Melnychuk, Century 21 All Stars Realty Ltd. RAE
- C$634,5005 bd4 ba2.2k sqft1548 36th Ave NW, Edmonton, AB T6T 0M5For SaleMLS ID #E4486657, Nitashnum Mallam, Coldwell Banker Mountain Central. RAE
- C$439,0003 bd3 ba1.4k sqft17666 69a St SW, Edmonton, AB T6X 0S5For SaleMLS ID #E4476697, Alyssa Seniuk, MaxWell Challenge Realty. RAE
- C$565,0003 bd3 ba1.8k sqft9235 223rd St NW, Edmonton, AB T5T 7M1For SaleMLS ID #E4500658, Michael D Melnychuk, Century 21 All Stars Realty Ltd. RAE
- C$654,9003 bd3 ba2.2k sqft15628 15th Ave SW, Edmonton, AB T6W 4K8For SaleMLS ID #E4500377, Justin E Lafavor, MaxWell Challenge Realty. RAE
- C$699,9005 bd3 ba2.3k sqft48 Edgefield Way, Saint Albert, AB T8N 7W9For SaleMLS ID #E4500918, Annette Purcell, Exp Realty. RAE
