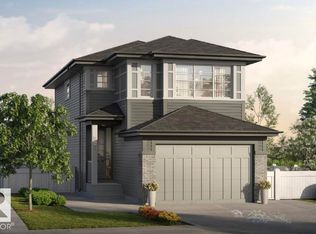
The Elliott by Akash Homes is a thoughtfully designed 2-storey single-family home offering over 2,080 sq ft of well-planned living space. The open-concept main floor features 9’ ceilings, a spacious great room with an electric fireplace, and French-imported laminate flooring throughout. The modern kitchen features quartz countertops and a convenient walk-through pantry that connects to the mudroom, ideal for busy households. Upstairs, enjoy 4 generously sized bedrooms, including a private primary retreat with a walk-in closet and ensuite featuring dual sinks. An upstairs laundry room with sink adds everyday convenience. The basement offers excellent future development potential to make it your own! Built with Akash Homes’ signature craftsmanship, the Elliott delivers comfort, functionality, and timeless design. PLUS A SEPARATE SIDE ENTRANCE $5000 BRICK CREDIT. PLEASE NOTE PICTURES ARE OF SHOW HOME. ACTUAL HOME, PLANS, FIXTURES, AND FINISHES MAY VARY AND ARE SUBJECT TO AVAILABILITY/CHANGES WITHOUT NOTICE.
For sale
C$559,900
5221 Schonsee Dr NW, Edmonton, AB T5Z 0M5
4beds
2,084sqft
Single Family Residence
Built in 2026
-- sqft lot
$-- Zestimate®
C$269/sqft
C$-- HOA
What's special
Open-concept main floorSpacious great roomElectric fireplaceFrench-imported laminate flooring throughoutModern kitchenQuartz countertopsConvenient walk-through pantry
- 109 days |
- 19 |
- 1 |
Zillow last checked:
Listing updated:
Listed by:
Michael D Melnychuk,
Century 21 All Stars Realty Ltd
Source: RAE,MLS®#: E4481726
Facts & features
Interior
Bedrooms & bathrooms
- Bedrooms: 4
- Bathrooms: 3
- Full bathrooms: 2
- 1/2 bathrooms: 1
Primary bedroom
- Level: Upper
Heating
- Forced Air-1, Natural Gas
Appliances
- Included: Builder Appliance Credit
Features
- Flooring: Carpet, Laminate Flooring, Non-Ceramic Tile
- Basement: Full, Unfinished
- Fireplace features: Electric
Interior area
- Total structure area: 2,084
- Total interior livable area: 2,084 sqft
Video & virtual tour
Property
Parking
- Total spaces: 2
- Parking features: Double Garage Attached
- Attached garage spaces: 2
Features
- Levels: 2 Storey,2
- Patio & porch: Deck
- Exterior features: Not Landscaped, Playground Nearby
- Fencing: None,Not Fenced
Lot
- Features: Near Golf Course, Not Landscaped, Playground Nearby, Near Public Transit, Schools, Shopping Nearby, See Remarks, Golf Nearby, Public Transportation
Construction
Type & style
- Home type: SingleFamily
- Property subtype: Single Family Residence
Materials
- Foundation: Concrete Perimeter
- Roof: Asphalt
Condition
- Year built: 2026
Community & HOA
Community
- Features: Deck, See Remarks
- Security: Smoke Detector(s), Detectors Smoke
Location
- Region: Edmonton
Financial & listing details
- Price per square foot: C$269/sqft
- Date on market: 4/10/2026
- Ownership: Private
Michael D Melnychuk
Michael D Melnychuk
By pressing Contact Agent, you agree that the real estate professional identified above may call/text you about your search, which may involve use of automated means and pre-recorded/artificial voices. You don't need to consent as a condition of buying any property, goods, or services. Message/data rates may apply. You also agree to our Terms of Use. Zillow does not endorse any real estate professionals. We may share information about your recent and future site activity with your agent to help them understand what you're looking for in a home.
Price history
Price history is unavailable.
Public tax history
Tax history is unavailable.
Climate risks
Neighborhood: Lake District
Nearby schools
GreatSchools rating
No schools nearby
We couldn't find any schools near this home.
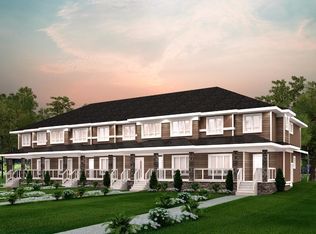
- C$419,9003 bd3 ba1.7k sqft5232 Schonsee Dr NW, Edmonton, AB T5Z0M5For Sale
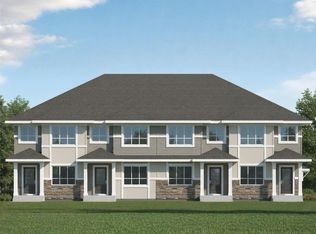
- C$399,9003 bd3 ba1.6k sqft5230 Schonsee Dr NW, Edmonton, AB T5Z0M5For Sale
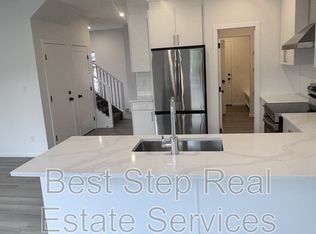
- C$--3 bd3 ba-- sqft7725 174th Ave NW UNIT 1, Edmonton, AB T5Z0M5Off Market
- C$414,9004 bd4 ba1.4k sqft7028 174th Ave NW, Edmonton, AB T5Z0L3For Sale

- C$799,9007 bd5 ba2.4k sqft17315 68th St NW, Edmonton, AB T5Z2W5For Sale
- C$640,0003 bd3 ba2.2k sqft7038 172a Ave NW, Edmonton, AB T5Z0M9For Sale
- C$419,9003 bd3 ba1.4k sqft17305 73rd St NW, Edmonton, AB T5Z0L3For Sale
- C$579,0003 bd3 ba1.9k sqft7005 176a Ave NW, Edmonton, AB T5Y0V1For Sale
Similar homes
- C$539,9004 bd4 ba1.5k sqft6437 177a Ave NW, Edmonton, AB T5Y 3X4For Sale
 MLS ID #E4487347, Tracie A Sarumowa, Exp Realty. RAE
 - C$649,9005 bd4 ba1.9k sqft17820 70th St NW, Edmonton, AB T5Z 0T3For Sale
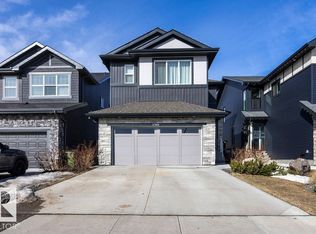 MLS ID #E4500177, Sarah Keats, REMAX River City. RAE
 - C$569,9003 bd3 ba1.8k sqft6276 180th Ave NW, Edmonton, AB T5Y 4A6For Sale
 MLS ID #E4499753, Tony C Osarenkhoe, Exp Realty. RAE
 - C$619,9004 bd3 ba2k sqft6275 180th Ave NW, Edmonton, AB T5Y 3W9For Sale
 MLS ID #E4491197, Shelby Botto, RE/MAX Professionals. RAE
 - C$439,9003 bd3 ba1.6k sqft555 172nd Ave NE, Edmonton, AB T5Y 3R1New ConstructionCentury 21 Canada
- C$439,9003 bd3 ba1.5k sqft551 172nd Ave NE, Edmonton, AB T5Y 3R1New ConstructionCentury 21 Canada
- C$549,9003 bd3 ba1.8k sqft15772 7th St NE, Edmonton, AB T5K 6K8New ConstructionCentury 21 Canada
- C$669,9005 bd3 ba2.2k sqft8808 183rd Ave NW, Edmonton, AB T5Z 0S8For SaleMLS ID #E4488285, Chris K Karampelas, MaxWell Polaris. RAE
- C$729,9006 bd4 ba2k sqft5736 176th Ave NW, Edmonton, AB T5Y 0V2For SaleMLS ID #E4481410, Ryan P Dutka, REMAX River City. RAE
- C$549,9003 bd3 ba1.8k sqft15772 7th St, Edmonton, AB T5K 6K8For SaleMLS ID #E4478407, Michael D Melnychuk, Century 21 All Stars Realty Ltd. RAE
- C$619,9003 bd3 ba2.1k sqft803 157th Ave NW, Edmonton, AB T5Y 0E1For SaleMLS ID #E4474172, Michael D Melnychuk, Century 21 All Stars Realty Ltd. RAE
- C$619,9003 bd3 ba2.1k sqft803 157th Ave NE, Edmonton, AB T5Y 0E1New ConstructionCentury 21 Canada
- C$379,9002 bd3 ba1.3k sqft626 172nd Ave NE, Edmonton, AB T5Y 3R1New ConstructionCentury 21 Canada
- C$359,9002 bd3 ba1.3k sqft622 172nd Ave NE, Edmonton, AB T5Y 3R1New ConstructionCentury 21 Canada
- C$549,6003 bd3 ba2k sqft19304 29th Ave NW, Edmonton, AB T6M 3B2For SaleMLS ID #E4499719, David Lam, Exp Realty. RAE
- C$439,9003 bd3 ba1.6k sqft555 172nd Ave NW, Edmonton, AB T5Y 3R1For SaleMLS ID #E4478046, Michael D Melnychuk, Century 21 All Stars Realty Ltd. RAE
- C$615,9894 bd3 ba2.1k sqft139 Ficus Way, Fort Saskatchewan, AB T8L 0Z6For SaleMLS ID #E4497977, Jay Lewis, RE/MAX Excellence. RAE
- C$544,9003 bd3 ba1.8k sqft23 Cessy St, Saint Albert, AB T8T 2E2For SaleMLS ID #E4489849, Megan Mohr, RE/MAX Excellence. RAE
- C$505,0003 bd3 ba1.7k sqft1763 26a St NW, Edmonton, AB T6T 2H8For SaleMLS ID #E4495488, Sarju P Ranjit, Exp Realty. RAE
- C$557,4003 bd3 ba1.7k sqft4007 207th St SW, Edmonton, AB T6M 2N9For SaleMLS ID #E4495196, Geordie M Morison, MaxWell Progressive. RAE
