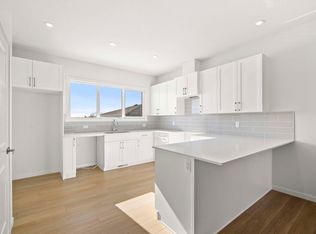
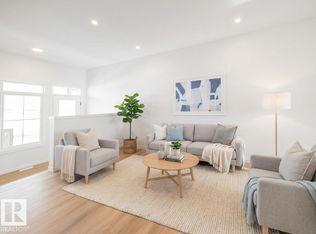
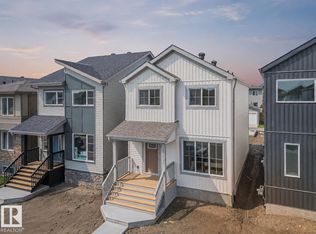
OPEN-TO-BELOW Otis-Z by Akash Homes — a modern Zero-Lot-Line design in Quarry Vista that blends style, functionality, and comfort. With 3 bedrooms and 2.5 bathrooms, this thoughtfully designed home offers room to grow. The main floor has 9-ft ceilings & den creating a bright, airy feel, highlighted by an open-to-below feature that adds architectural flair. Upstairs, enjoy a convenient bonus and laundry room. Retreat to a spacious primary suite with an expansive walk-in closet and relaxing 5-piece ensuite. With quartz countertops throughout and quality craftsmanship in every detail, the Otis-Z is built for lasting value. Enjoy a SEPARATE SIDE ENTRANCE and a $5,000 BRICK CREDIT to make your home uniquely yours. PLEASE NOTE PICTURES ARE OF SHOW HOME; ACTUAL HOME, PLANS, FIXTURES, AND FINISHES MAY VARY AND ARE SUBJECT TO AVAILABILITY/CHANGES WITHOUT NOTICE.
New construction
C$519,900
15772 7th St NE, Edmonton, AB T5K 6K8
3beds
1,901sqft
Single Family Residence
Built in 2025
-- sqft lot
$-- Zestimate®
C$273/sqft
C$-- HOA
What's special
- 165 days
- 29
- 0
Zillow last checked:
Listed by:
Michael Melnychuk,
Century 21 Canada
Source: Century 21 Canada,MLS®#: E4478407
Facts & features
Interior
Bedrooms & bathrooms
- Bedrooms: 3
- Bathrooms: 3
- Full bathrooms: 2
- 1/2 bathrooms: 1
Heating
- Has Heating (Unspecified Type)
Features
- Basement: yes
Interior area
- Total structure area: 1,901
- Total interior livable area: 1,901 sqft
Video & virtual tour
Property
Parking
- Parking features: DOUBLE GARAGE ATTACHED
- Has garage: Yes
Construction
Type & style
- Home type: SingleFamily
- Property subtype: Single Family Residence
Condition
- New Construction
- New construction: Yes
- Year built: 2025
Community & HOA
Location
- Region: Edmonton
Financial & listing details
- Price per square foot: C$273/sqft
- Date on market: 3/21/2026
- Lease term: Contact For Details
Price history
Price history is unavailable.
Public tax history
Tax history is unavailable.
Climate risks
Neighborhood: T5Y
Nearby schools
GreatSchools rating
No schools nearby
We couldn't find any schools near this home.

Similar homes
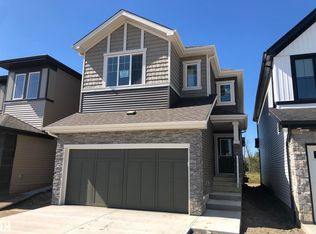
- C$519,9003 bd3 ba1.9k sqft15772 7th St, Edmonton, AB T5K 6K8For Sale
 MLS ID #E4478407, Michael D Melnychuk, Century 21 All Stars Realty Ltd. RAE
 - C$539,9004 bd4 ba1.6k sqft17733 64a St NW, Edmonton, AB T5Y 3X4For Sale
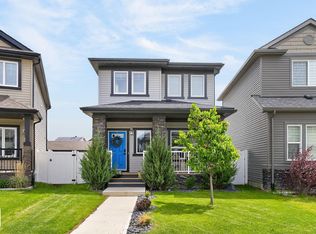 MLS ID #E4500845, Teo Burtic, RE/MAX Excellence. RAE
 - C$564,9003 bd3 ba1.9k sqft17132 64th St NW, Edmonton, AB T5Y 3T6For Sale
 MLS ID #E4500479, Jacquie C Smith, 2% Realty Pro. RAE
 - C$439,9003 bd3 ba1.6k sqft555 172nd Ave NW, Edmonton, AB T5Y 3R1For Sale
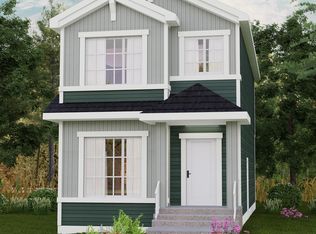 MLS ID #E4478046, Michael D Melnychuk, Century 21 All Stars Realty Ltd. RAE
