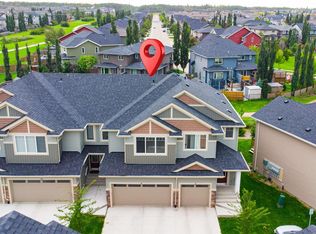
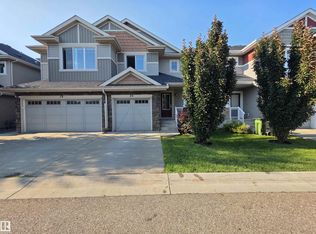
WOULD YOU LIKE A HOUSE WITH THAT YARD?? SERIOUSLY! This is only for those looking for an ENORMOUS yard! Beautifully positioned overlooking greenspace, this 7-year-old home offers the perfect blend of modern living, open space and an incredible outdoor setting. With 3 bedrooms and 3 bathrooms, this home is designed for both everyday family life and entertaining. The bright, open-concept main floor features a spacious kitchen with an abundance of cabinetry, stainless steel appliances, large island with seating and plenty of room for dining and relaxing. Large windows bring in natural light while offering peaceful views of the surrounding greenspace. Upstairs you'll find 3 generous bedrooms, including a comfortable primary suite (with full ensuite and walk-in closet). The home also benefits from its enviable location directly across from beautiful open greenspace, creating a sense of privacy and tranquility that's hard to find. Opportunities like this do not come for sale often!! MUST BE SEEN!
For sale
C$449,900
20304 128th Ave NW, Edmonton, AB T5S 0E7
3beds
1,403sqft
Single Family Residence, Residential Attached
Built in 2019
8,785 Square Feet Lot
$-- Zestimate®
C$321/sqft
C$-- HOA
What's special
Enormous yardBeautifully positioned overlooking greenspaceBright open-concept main floorSpacious kitchenAbundance of cabinetryStainless steel appliancesLarge island with seating
- 1 day
- 22
- 0
Zillow last checked:
Listing updated:
Listed by:
Patrick D Fields,
Real Broker,
Lori A Cowie,
Real Broker
Source: RAE,MLS®#: E4506024
Facts & features
Interior
Bedrooms & bathrooms
- Bedrooms: 3
- Bathrooms: 3
- Full bathrooms: 2
- 1/2 bathrooms: 1
Primary bedroom
- Level: Upper
Heating
- Forced Air-1, Natural Gas
Appliances
- Included: Dishwasher-Built-In, Dryer, Exhaust Fan, Microwave, Refrigerator, Electric Stove, Washer
Features
- Flooring: Carpet, Ceramic Tile, Vinyl Plank
- Windows: Window Coverings, Vinyl Windows
- Basement: Full, Unfinished
Interior area
- Total structure area: 1,403
- Total interior livable area: 1,403 sqft
Property
Parking
- Total spaces: 4
- Parking features: Double Garage Detached, Garage Control, Garage Opener
- Garage spaces: 2
Features
- Levels: 2 Storey,2
- Patio & porch: Deck
- Exterior features: Landscaped
- Fencing: Fenced
Lot
- Size: 8,785 Square Feet
- Features: Near Golf Course, Landscaped, Park/Reserve, See Remarks, Golf Nearby
Construction
Type & style
- Home type: SingleFamily
- Property subtype: Single Family Residence, Residential Attached
- Attached to another structure: Yes
Materials
- Foundation: Concrete Perimeter
- Roof: Asphalt
Condition
- Year built: 2019
Community & HOA
Community
- Features: Deck
Location
- Region: Edmonton
Financial & listing details
- Price per square foot: C$321/sqft
- Date on market: 8/28/2026
- Ownership: Private
Price history
Price history is unavailable.
Public tax history
Tax history is unavailable.
Climate risks
Neighborhood: Big Lake
Nearby schools
GreatSchools rating
No schools nearby
We couldn't find any schools near this home.


Similar homes
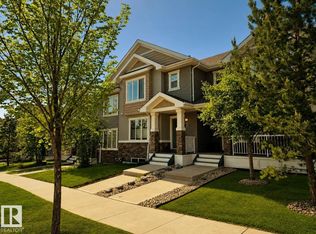
- C$424,9003 bd4 ba1.1k sqft4013 Blackbird Link NW, Edmonton, AB T5S 0K8For Sale
 MLS ID #E4504340, Matthew J Labas, RE/MAX Professionals. RAE
 - C$507,5004 bd4 ba1.8k sqft12825 207th St NW, Edmonton, AB T5S 0K2For Sale
 MLS ID #E4505657, James MacDonald, Real Broker. RAE
 - C$459,9003 bd3 ba1.6k sqft5350 Lark Lndg NW, Edmonton, AB T5S 0P2For Sale
 MLS ID #E4501029, Heather M Faulkner, Exp Realty. RAE
 - C$479,0004 bd4 ba1.5k sqft3893 Gallinger Loop NW, Edmonton, AB T5T 4G6For Sale
 MLS ID #E4505636, Jazmin K Laframboise, Exp Realty. RAE
