Welcome to your private sanctuary in Trumpeter by Big Lake. Perfectly positioned on a premium corner lot, this executive 2-story home backs directly onto serene green space, walking trails, and a protected nature reserve. accommodations, this property offers unmatched scale and privacy.The breathtaking main floor features soaring, open-to-above ceilings, a cozy gas fireplace, and a dedicated den. At the heart of the home is a chef’s kitchen boasting an expansive central island, gas cooktop, supersized premium fridge/freezer, and a walk-through pantry leading to a massive triple-car garage. Upstairs, a grand bonus room offers panoramic views of the nature reserve. The primary retreat serves as a personal spa with a walk-in closet, dual vanities, and a deep jetted tub, accompanied by two additional spacious bedrooms and upper-floor laundry.The Private Lower Level:Mirroring the high-end finishes of the upper designed seamlessly for luxury living.This is an absolute must see!
For sale
C$829,900
12801 203rd St NW, Edmonton, AB T5S 0E7
5beds
2,683sqft
Single Family Residence
Built in 2018
-- sqft lot
$-- Zestimate®
C$309/sqft
C$-- HOA
What's special
Premium corner lotWalking trailsProtected nature reserveSoaring open-to-above ceilingsCozy gas fireplaceDedicated denExpansive central island
- 29 days
- 56
- 2
Zillow last checked:
Listing updated:
Listed by:
Bryan E Thomas,
RE/MAX Professionals
Source: RAE,MLS®#: E4509209
Facts & features
Interior
Bedrooms & bathrooms
- Bedrooms: 5
- Bathrooms: 4
- Full bathrooms: 4
Primary bedroom
- Level: Upper
Heating
- Forced Air-1, Natural Gas
Appliances
- Included: Freezer, Exhaust Fan, Microwave Hood Fan, Gas Cooktop, Electric Stove, Second Dryer, Second Refrigerator, Second Washer, Second Dishwasher, Gas Water Heater
Features
- Ceiling 9 ft.
- Flooring: Carpet, Ceramic Tile, Vinyl Plank
- Windows: Window Coverings, Vinyl Windows
- Basement: Full, Finished
- Fireplace features: Gas
Interior area
- Total structure area: 2,683
- Total interior livable area: 2,683 sqft
Property
Parking
- Total spaces: 6
- Parking features: Triple Garage Attached, Garage Control, Garage Opener
- Attached garage spaces: 3
Features
- Levels: 2 Storey,3
- Patio & porch: Deck
- Exterior features: Landscaped, Private Setting, Exterior Walls- 2"x6"
- Spa features: Community, Hot Tub
- Fencing: Fenced
Lot
- Features: Environmental Reserve, Near Golf Course, Landscaped, Park/Reserve, Private, Near Public Transit, Shopping Nearby, Golf Nearby, Public Transportation
Construction
Type & style
- Home type: SingleFamily
- Property subtype: Single Family Residence
Materials
- Foundation: Concrete Perimeter
- Roof: Asphalt
Condition
- Year built: 2018
Community & HOA
Community
- Features: Ceiling 9 ft., Deck, Exterior Walls- 2"x6", Hot Water Natural Gas, Natural Gas BBQ Hookup
Location
- Region: Edmonton
Financial & listing details
- Price per square foot: C$309/sqft
- Date on market: 9/17/2026
- Ownership: Private
Price history
Price history is unavailable.
Public tax history
Tax history is unavailable.
Climate risks
Neighborhood: Big Lake
Nearby schools
GreatSchools rating
No schools nearby
We couldn't find any schools near this home.
Similar homes
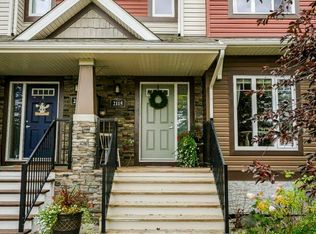
- C$749,9005 bd4 ba2.4k sqft223 Hawks Ridge Blvd NW, Edmonton, AB T5S 0M1For Sale
 MLS ID #E4511378, Heather M Joyes, RE/MAX Excellence. RAE
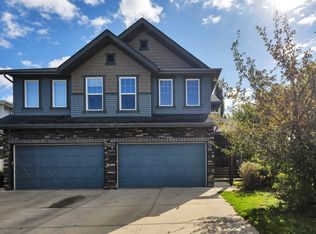
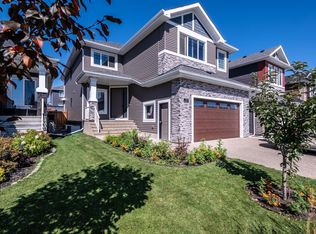
 - C$878,8008 bd6 ba3k sqft3711 Hummingbird Way NW, Edmonton, AB T5S 0M9For Sale
 MLS ID #E4506177, Anahid Shahmoradi, MaxWell Challenge Realty. RAE
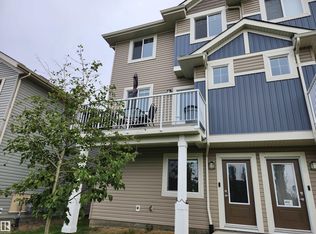
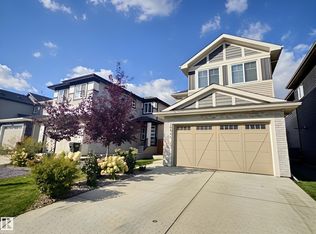
 - C$679,9005 bd4 ba2.1k sqft20944 128th Ave NW, Edmonton, AB T5S 0E6For Sale
 MLS ID #E4509645, Lindsey Page, 2% Realty Pro. RAE
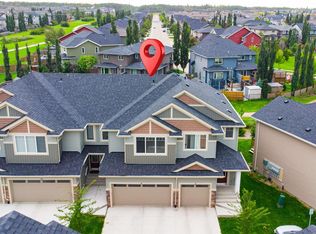
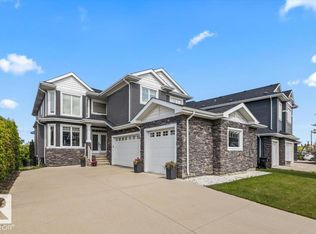
 - C$949,9006 bd4 ba2.8k sqft1242 Starling Dr NW, Edmonton, AB T5S 0K4For Sale
 MLS ID #E4499475, Kyle F Vidic, Exp Realty. RAE
