Perfectly positioned in a quiet South Terwillegar cul-de-sac backing a serene pond and walking trails, this absolutely stunning 2-story walkout home boasts a giant southwest-facing open floor plan with a grand staircase, a gourmet kitchen with rich wood cabinetry, and a fully finished entertainer's basement with a wet bar, while featuring a brand-new roof replaced just last year for ultimate peace of mind and a meticulously landscaped, park-like pie lot with two decks—making this move-in ready masterpiece a true 10 out of 10!
For sale
C$864,900
6175 Stinson Way NW, Edmonton, AB T6R 0K3
4beds
2,291sqft
Single Family Residence
Built in 2008
7,984 Square Feet Lot
$-- Zestimate®
C$377/sqft
C$-- HOA
What's special
Quiet south terwillegar cul-de-sacGrand staircaseTwo decks
- 56 days
- 24
- 3
Zillow last checked:
Listing updated:
Listed by:
Sean Lee,
Royal Lepage Arteam Realty
Source: RAE,MLS®#: E4504890
Facts & features
Interior
Bedrooms & bathrooms
- Bedrooms: 4
- Bathrooms: 4
- Full bathrooms: 3
- 1/2 bathrooms: 1
Primary bedroom
- Level: Upper
Family room
- Level: Basement
Heating
- Forced Air-1, Natural Gas
Cooling
- Air Conditioning-Central
Appliances
- Included: Dishwasher-Built-In, Dryer, Exhaust Fan, Refrigerator, Electric Stove, Washer
Features
- Vacuum System Attachments, Vacuum Systems
- Flooring: Carpet, Ceramic Tile, Hardwood
- Windows: Window Coverings
- Basement: Full, Finished,Walkout Basement,Walkout Basement
Interior area
- Total structure area: 2,291
- Total interior livable area: 2,291 sqft
Property
Parking
- Total spaces: 2
- Parking features: Double Garage Attached, Garage Control, Garage Opener
- Attached garage spaces: 2
Features
- Levels: 2 Storey,3
- Exterior features: Backs Onto Park/Trees, Landscaped, Playground Nearby
- Pool features: Community, Public Swimming Pool
- Fencing: Fenced
Lot
- Size: 7,984 Square Feet
- Features: Backs Onto Park/Trees, Cul-De-Sac, Near Golf Course, Landscaped, Playground Nearby, Near Public Transit, Schools, Shopping Nearby, Golf Nearby, Public Transportation
Details
- Additional structures: Storage Shed
Construction
Type & style
- Home type: SingleFamily
- Property subtype: Single Family Residence
Materials
- Foundation: Concrete Perimeter
- Roof: Asphalt
Condition
- Year built: 2008
Community & HOA
Community
- Features: Walkout Basement
Location
- Region: Edmonton
Financial & listing details
- Price per square foot: C$377/sqft
- Date on market: 8/21/2026
- Ownership: Private
Price history
Price history is unavailable.
Public tax history
Tax history is unavailable.
Climate risks
Neighborhood: Terwillegar Heights
Nearby schools
GreatSchools rating
No schools nearby
We couldn't find any schools near this home.

Similar homes
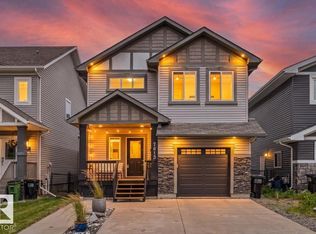
- C$849,9004 bd4 ba2.6k sqft2665 Watcher Way SW, Edmonton, AB T6W 0X6For Sale
 MLS ID #E4512256, Ryan R Lauber, RE/MAX Elite. RAE
 - C$739,0004 bd4 ba2.1k sqft5092 Thibault Way NW, Edmonton, AB T6R 3J3For Sale
 MLS ID #E4505904, Robert H Wu, Sterling Real Estate. RAE
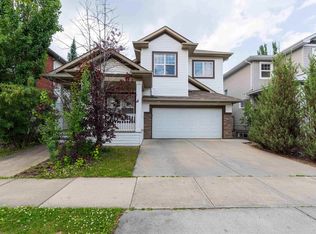
 - C$929,0005 bd4 ba2.4k sqft3412 Macneil Link NW, Edmonton, AB T6R 3V4For Sale
 MLS ID #E4500678, Fan Yang, Mozaic Realty Group. RAE
 - C$699,9004 bd4 ba2.2k sqft221 Ockenden Pl NW, Edmonton, AB T6R 1K5For Sale
 MLS ID #E4512755, Christopher D Greidanus, MaxWell Devonshire Realty. RAE
