Nestled in a quiet cul-de-sac in the family-friendly community of Ogilvie Ridge, this impressive 2258 sq ft two-storey home sits on a large pie-shaped lot surrounded by mature trees, complete with a dog run and plenty of parking for the whole family. Just steps from the Whitemud Creek Ravine and the White Mud Creek Community League, this location is truly hard to beat. Inside, a beautiful interior showcases rich hardwood flooring, vaulted ceilings, and a gas fireplace with a classic mantel. The spacious kitchen features a moveable island and opens to the family room and deck, ideal for entertaining. Three generously sized bedrooms upstairs include a primary retreat with its own ensuite. The fully finished basement with an additional bedroom, bathroom and rumpus room. A double attached garage rounds out this exceptional family home in one of Edmonton's most sought-after neighbourhoods.
For sale
C$827,500
221 Ockenden Pl NW, Edmonton, AB T6R 1K5
4beds
2,228sqft
Single Family Residence
Built in 1987
7,072 Square Feet Lot
$-- Zestimate®
C$371/sqft
C$-- HOA
What's special
Quiet cul-de-sacLarge pie-shaped lotSurrounded by mature treesDog runRich hardwood flooringVaulted ceilingsSpacious kitchen
- 29 days |
- 62 |
- 0 |
Zillow last checked:
Listing updated:
Listed by:
Christopher D Greidanus,
MaxWell Devonshire Realty
Source: RAE,MLS®#: E4497790
Facts & features
Interior
Bedrooms & bathrooms
- Bedrooms: 4
- Bathrooms: 4
- Full bathrooms: 3
- 1/2 bathrooms: 1
Primary bedroom
- Level: Upper
Family room
- Level: Main
- Area: 258.72
- Dimensions: 19.6 x 13.2
Heating
- Forced Air-1, Natural Gas
Appliances
- Included: Dishwasher-Built-In, Dryer, Exhaust Fan, Microwave, Refrigerator, Electric Stove, Washer
Features
- Bar, No Animal Home, No Smoking Home
- Flooring: Carpet, Hardwood, Linoleum
- Windows: Window Coverings
- Basement: Full, Finished
- Fireplace features: Wood With Log Lighter
Interior area
- Total structure area: 2,228
- Total interior livable area: 2,228 sqft
Video & virtual tour
Property
Parking
- Total spaces: 4
- Parking features: Double Garage Attached, Garage Control, Garage Opener
- Attached garage spaces: 2
Features
- Levels: 2 Storey,3
- Patio & porch: Deck
- Exterior features: Playground Nearby, Private Park Access
- Fencing: Fenced
Lot
- Size: 7,072 Square Feet
- Features: Corner Lot, Flat Site, Park/Reserve, Playground Nearby, Near Public Transit, Recreation Use, Schools, Shopping Nearby, Private Park Access, Public Transportation
Construction
Type & style
- Home type: SingleFamily
- Property subtype: Single Family Residence
Materials
- Foundation: Concrete Perimeter
- Roof: Asphalt
Condition
- Year built: 1987
Community & HOA
Community
- Features: Bar, Deck, No Animal Home, No Smoking Home
- Security: Smoke Detector(s), Detectors Smoke
HOA
- Services included: Recreation Facility
Location
- Region: Edmonton
Financial & listing details
- Price per square foot: C$371/sqft
- Date on market: 7/9/2026
- Ownership: Private
C
Christopher D Greidanus
By pressing Contact Agent, you agree that the real estate professional identified above may call/text you about your search, which may involve use of automated means and pre-recorded/artificial voices. You don't need to consent as a condition of buying any property, goods, or services. Message/data rates may apply. You also agree to our Terms of Use. Zillow does not endorse any real estate professionals. We may share information about your recent and future site activity with your agent to help them understand what you're looking for in a home.
Price history
Price history is unavailable.
Public tax history
Tax history is unavailable.
Climate risks
Neighborhood: Riverbend
Nearby schools
GreatSchools rating
No schools nearby
We couldn't find any schools near this home.
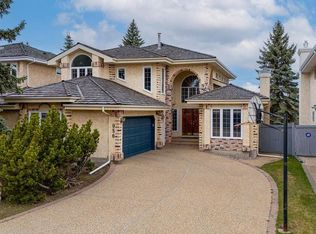
- C$849,0004 bd3 ba2.7k sqft956 Ogilvie Blvd NW, Edmonton, AB T6R1K8For Sale
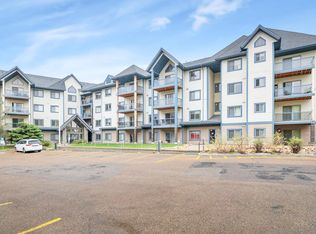
- C$288,7002 bd2 ba1.1k sqft2903 Rabbit Hill Rd NW #134, Edmonton, AB T6R3A3For Sale
- C$249,9002 bd2 ba1k sqft2903 Rabbit Hill Rd NW #122, Edmonton, AB T6R3A3For Sale

- C$293,8003 bd2 ba1.3k sqft2903 Rabbit Hill Rd NW #324, Edmonton, AB T6R3A3For Sale
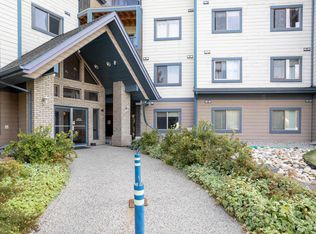
- C$798,8005 bd4 ba2.1k sqft342 Oconnor Close, Edmonton, AB T6RFor Sale
- C$--2 bd1 ba1k sqft130 Leigh Cres NW #BASEMENT, Edmonton, AB T6R2S8Off Market
- C$729,0003 bd3 ba2.5k sqft15 Cormack Cres NW, Edmonton, AB T6R2E7For Sale
- C$579,9004 bd4 ba1.9k sqft306 Hilliard Close NW, Edmonton, AB T6R3G4For Sale
Similar homes
- C$798,8005 bd4 ba2.1k sqft342 Oconnor Close, Edmonton, AB T6RFor Sale
 MLS ID #E4501357, Fan Yang, Mozaic Realty Group. RAE
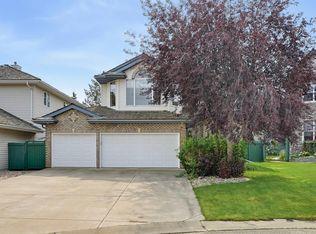
 - C$799,9006 bd4 ba2.5k sqft708 Haliburton Cres NW, Edmonton, AB T6R 2X5For Sale
 MLS ID #E4502506, Cathy Cookson, RE/MAX Excellence. RAE
 - C$875,0004 bd3 ba1.8k sqft471 Ronning St NW, Edmonton, AB T6R 1Z2For Sale
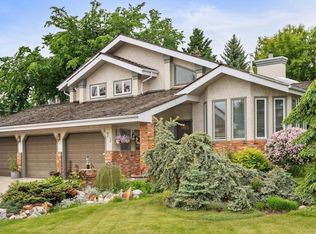 MLS ID #E4494461, Bonni R Pinder, REMAX River City. RAE
 - C$749,0004 bd4 ba2.2k sqft716 Hendra Cres NW, Edmonton, AB T6R 1S6For Sale
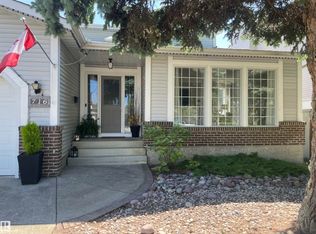 MLS ID #E4500066, Ed J Michaels, MaxWell Devonshire Realty. RAE
 - C$925,0004 bd4 ba2.4k sqft15104 42nd Ave NW, Edmonton, AB T6H 5L6For SaleMLS ID #E4502776, Tatum Fitton, ComFree. RAE
- C$799,0004 bd4 ba2.3k sqft14514 101st Ave NW, Edmonton, AB T5N 3Z2For SaleMLS ID #E4502487, Hamdee Fythe, RE/MAX Excellence. RAE
- C$735,0004 bd4 ba2k sqft627 Wotherspoon Close NW, Edmonton, AB T6M 2K2For SaleMLS ID #E4502261, Christopher E Hampson, RE/MAX Excellence. RAE
- C$739,0004 bd3 ba2.3k sqft14703 58th Ave NW, Edmonton, AB T6H 4T3For SaleMLS ID #E4498109, Sandeep Sran, Exp Realty. RAE
- C$729,9004 bd3 ba2k sqft12636 52nd Ave NW, Edmonton, AB T6H 0P7For SaleMLS ID #E4501040, Trina P Hodges, RE/MAX Excellence. RAE
- C$739,9005 bd4 ba2.4k sqft11233 34a Ave NW, Edmonton, AB T6J 3M4For SaleMLS ID #E4500271, Clara Olafson, REMAX River City. RAE
- C$799,0005 bd4 ba2.5k sqft1135 116th St NW, Edmonton, AB T6J 6X5For SaleMLS ID #E4495038, Fan Yang, Mozaic Realty Group. RAE
- C$679,9006 bd4 ba2k sqft425 Buchanan Rd NW, Edmonton, AB T6R 2A5For SaleMLS ID #E4497860, Darryl J Van Eerde, Liv Real Estate. RAE
- C$675,0006 bd4 ba2k sqft15868 10th Ave SW, Edmonton, AB T6W 2H2For SaleMLS ID #E4502348, Jane Vu, Real Broker. RAE
- C$650,0004 bd3 ba1.3k sqft5207 114b St NW, Edmonton, AB T6H 3N4For SaleMLS ID #E4502361, Mark Gummer, The Agency North Central Alberta. RAE
- C$644,8004 bd3 ba1.9k sqft11617 26th Ave NW, Edmonton, AB T6J 3R3For SaleMLS ID #E4488377, Jane Li, Top West Realty. RAE
- C$899,9006 bd4 ba2.7k sqft11304 9th Ave NW, Edmonton, AB T6J 6W4For SaleMLS ID #E4486964, Shauna S Ylagan, Lange Realty Ltd. RAE
- C$729,9003 bd4 ba2.2k sqft146 Twin Brooks Cv NW, Edmonton, AB T6J 6Y2For SaleMLS ID #E4498467, Nathan Wade, Exp Realty. RAE
- C$649,9004 bd4 ba2.1k sqft416 Sparling Ct SW, Edmonton, AB T6X 1G9For SaleMLS ID #E4501708, Laura Crawley, Century 21 Masters. RAE
- C$898,0005 bd4 ba3.2k sqft703 107a St SW, Edmonton, AB T6W 1G4For SaleMLS ID #E4491532, Marcel E Tessier, RE/MAX Elite. RAE
- C$535,0004 bd3 ba1.6k sqft11512 24th Ave NW, Edmonton, AB T6J 3R7For SaleMLS ID #E4497224, Henry Han, Century 21 Masters. RAE
