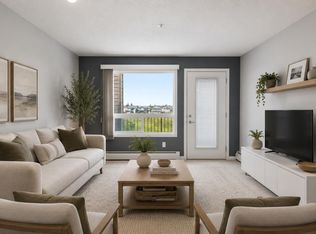
Welcome to Grande Whitemud Oaks! This building has a library, exercise room, social/party room, a rentable Guest Suite and a reading/lobby area with fireplace! Spacious 2 bedroom, 2 full bathroom home! 1,035 sqft, offering a kitchen with ample counter & cabinet space, a very large living room w/ cozy gas fireplace, insuite laundry (which has space for storage), and a big West facing covered balcony that has gas bbq hook up! Enjoy your morning coffees and barbeques here! As a nice perk there is an underground titled parking stall with storage cage! Situated in the community of Hodgson in Riverbend, the location is amazing! Close to popular trails, parks, shopping, public transit and the Terwillegar Recreation Center is only 3 minutes away!
For sale
C$249,900
2903 Rabbit Hill Rd NW #122, Edmonton, AB T6R 3A3
2beds
1,028sqft
Apartment, Lowrise Apartment
Built in 2000
-- sqft lot
$-- Zestimate®
C$243/sqft
C$-- HOA
What's special
- 12 hours |
- 1 |
- 0 |
Zillow last checked:
Listing updated:
Listed by:
Wasef Bzeih,
The E Group Real Estate
Source: RAE,MLS®#: E4502441
Facts & features
Interior
Bedrooms & bathrooms
- Bedrooms: 2
- Bathrooms: 2
- Full bathrooms: 2
Primary bedroom
- Level: Main
Heating
- Baseboard, Hot Water, Natural Gas
Appliances
- Included: Portable Dishwasher, Refrigerator, Washer/Dryer Stacked, Electric Stove
Features
- No Smoking Home
- Flooring: Ceramic Tile, Laminate Flooring
- Basement: None, No Basement
Interior area
- Total structure area: 1,028
- Total interior livable area: 1,028 sqft
Video & virtual tour
Property
Parking
- Parking features: Heated Garage, Underground
Features
- Levels: Single Level Apartment,4
- Exterior features: Backs Onto Park/Trees
- Pool features: Community, Public Swimming Pool
Lot
- Features: Backs Onto Park/Trees, Near Public Transit, Schools, Public Transportation
Details
- Other equipment: Intercom
Construction
Type & style
- Home type: Apartment
- Property subtype: Apartment, Lowrise Apartment
- Attached to another structure: Yes
Materials
- Foundation: Concrete Perimeter
- Roof: Asphalt
Condition
- Year built: 2000
Community & HOA
Community
- Features: Fitness Center, Intercom, No Smoking Home, Exercise Room
HOA
- Has HOA: Yes
- Services included: Amenities w/Condo, Heat, Insur. for Common Areas, Janitorial Common Areas, Landscape/Snow Removal, Water/Sewer
Location
- Region: Edmonton
Financial & listing details
- Price per square foot: C$243/sqft
- Date on market: 8/6/2026
- Ownership: Private
W
Wasef Bzeih
By pressing Contact Agent, you agree that the real estate professional identified above may call/text you about your search, which may involve use of automated means and pre-recorded/artificial voices. You don't need to consent as a condition of buying any property, goods, or services. Message/data rates may apply. You also agree to our Terms of Use. Zillow does not endorse any real estate professionals. We may share information about your recent and future site activity with your agent to help them understand what you're looking for in a home.
Price history
Price history is unavailable.
Public tax history
Tax history is unavailable.
Climate risks
Neighborhood: Terwillegar Heights
Nearby schools
GreatSchools rating
No schools nearby
We couldn't find any schools near this home.
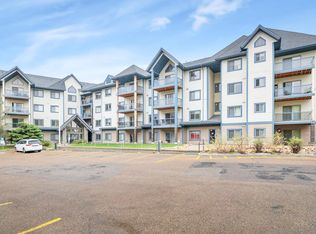
- C$288,7002 bd2 ba1.1k sqft2903 Rabbit Hill Rd NW #134, Edmonton, AB T6R3A3For Sale
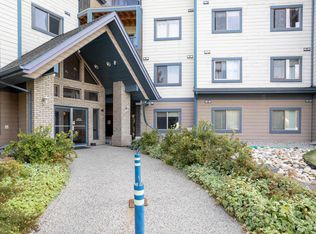
- C$293,8003 bd2 ba1.3k sqft2903 Rabbit Hill Rd NW #324, Edmonton, AB T6R3A3For Sale
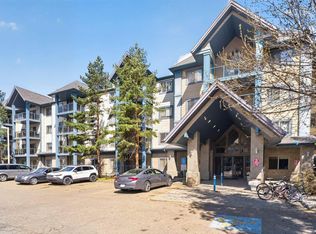
- C$189,9002 bd2 ba1k sqft2903 Rabbit Hill Rd NW #110, Edmonton, AB T6R3A3For Sale
- C$--2 bd1 ba1k sqft130 Leigh Cres NW #BASEMENT, Edmonton, AB T6R2S8Off Market

- C$827,5004 bd4 ba2.2k sqft221 Ockenden Pl NW, Edmonton, AB T6R1K5For Sale
- C$--3 bd3 ba-- sqft2510 Rabbit Hill Rd NW, Edmonton, AB T6R2Y9Off Market
- C$400,0003 bd3 ba1.6k sqft2550 Rabbit Hill Rd NW, Edmonton, AB T6R2Y9For Sale
- C$579,9004 bd4 ba1.9k sqft306 Hilliard Close NW, Edmonton, AB T6R3G4For Sale
Similar homes
- C$288,7002 bd2 ba1.1k sqftGrande Whitemud Oaks, Edmonton, AB T6R 3A3For SaleMLS ID #E4486322, Taylor Nodeland, Royal LePage Prestige Realty. RAE
- C$225,0002 bd2 ba981 sqftMelrose Manor, Edmonton, AB T5K 2X7For Sale
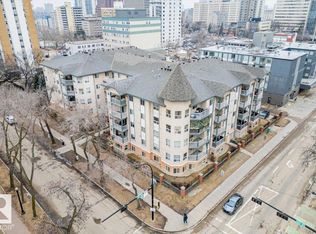 MLS ID #E4501831, Ashley E Tichkowsky, Century 21 All Stars Realty Ltd. RAE
 - C$216,0002 bd2 ba1k sqftCreekwood Landing I, Edmonton, AB T6W 3L5For Sale
 MLS ID #E4500412, Prabin Shrestha, Royal LePage Noralta Real Estate. RAE
 - C$215,0002 bd2 ba877 sqftPark Place South Terwillegar, Edmonton, AB T6R 0M1For Sale
 MLS ID #E4497096, Rachel S Fung, MaxWell Polaris. RAE
 - C$229,9002 bd2 ba936 sqftElement At MacEwan, Edmonton, AB T6W 0B5For SaleMLS ID #E4497204, Rinku Joseph, MaxWell Devonshire Realty. RAE
- C$224,9992 bd2 ba1k sqftMarquee At Terra Losa, Edmonton, AB T5T 0W7For SaleMLS ID #E4501292, Stefan Radovanovic, MaxWell Polaris. RAE
- C$265,0002 bd2 ba1.2k sqftPeregrine Point, Edmonton, AB T5K 2Y4For SaleMLS ID #E4500694, Kelly K Yeung, RE/MAX Real Estate. RAE
- C$229,9003 bd2 ba1.1k sqftCypress Grove, Edmonton, AB T6J 4S2For SaleMLS ID #E4501722, Corey McEwen, MaxWell Devonshire Realty. RAE
- C$279,9002 bd2 ba771 sqftQuay The, Edmonton, AB T6R 0W5For SaleMLS ID #E4496901, Tina St. Laurent, Century 21 All Stars Realty Ltd. RAE
- C$239,9002 bd2 ba1.1k sqftPeregrine Point, Edmonton, AB T5K 2Y4For SaleMLS ID #E4498392, Lakhwinder Brar, Sterling Real Estate. RAE
- C$139,9642 bd1 ba904 sqftBearspaw Manor, Edmonton, AB T6J 5S8For SaleMLS ID #E4502360, Tammy Gallan, RE/MAX Elite. RAE
- C$204,9002 bd2 ba828 sqftPark Place Terwillegar Terrace, Edmonton, AB T6R 0N4For SaleMLS ID #E4497044, Natalia Bandola, REMAX River City. RAE
- C$239,9002 bd2 ba905 sqftGlastonbury Village, Edmonton, AB T5T 2V1For SaleMLS ID #E4482877, Lisa Haraba, Exp Realty. RAE
- C$199,9992 bd2 ba858 sqftPark Place South Terwillegar, Edmonton, AB T6R 0M1For SaleMLS ID #E4484943, Michael Pino, RE/MAX Elite. RAE
- C$270,0002 bd2 ba1.1k sqftGrandin Gates, Edmonton, AB T5K 1J5For SaleMLS ID #E4497881, Graham Ogden, REMAX River City. RAE
- C$199,9002 bd2 ba919 sqftHeritage Landing, Edmonton, AB T6W 2A2For SaleMLS ID #E4497111, Christy M Cantera, Real Broker. RAE
- C$190,0002 bd2 ba759 sqftRutherford Landing, Edmonton, AB T6W 2Y1For SaleMLS ID #E4501204, Justin Batiuk, Sable Realty. RAE
- C$225,0002 bd2 ba815 sqftSouthwinds in Summerside, Edmonton, AB T6X 0Z4For SaleMLS ID #E4494782, Camron Rahmanian, MaxWell Polaris. RAE
- C$165,0002 bd2 ba954 sqftHighlands On Kinnaird Ravine, Edmonton, AB T5B 0G1For SaleMLS ID #E4502014, Melissa T Hunter, Century 21 Masters. RAE
- C$169,9002 bd2 ba701 sqftWalker Lake Gate, Edmonton, AB T6X 2C6For SaleMLS ID #E4502086, Manish Padania, RE/MAX Excellence. RAE
