Skip main navigation
For sale
  • C$265,000

    9707 105th St NW #704, Edmonton, AB T5K 2Y4

    2beds
    1,213sqft
    Apartment, Apartment High Rise
    Built in 2003
    -- sqft lot
    $-- Zestimate®
    C$218/sqft
    C$-- HOA

    What's special

    Fireplace surroundBug free private balcony
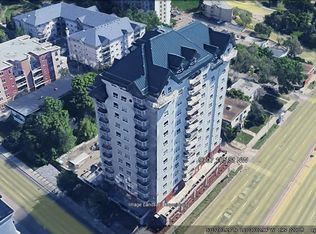
    2BEDROOM 2BATHROOM 1200+ SQFT CORNER unit w/ UNDERGROUND titled parking is a MUST SEE! Several upgrades over the years include ALL appliances (within the last 5 years), flooring, some baseboards, lighting, paint, fireplace surround + more. Bright sunlight fills the open-concept kitchen, dining and living space. While a thoughtful layout allows from maximum privacy between the 2 generous sized bedrooms. Primary bedroom easily fits a king sized bed and bedroom set with "his and her" closets. Roomy 5pc ensuite makes sharing a bathroom "totally do able." Enjoy your BUG FREE private balcony and take in downtown river valley views. Walk, bike or take advantage of easy access to public transportation. Conveniently explore the city's best cafes, restaurants/pubs, retailers, and attractions. Like ICE district, BREWERY district, Legislature grounds and Victoria park, just to name a few. This building is pet friendly with board approval. The pinnacle of downtown living awaits.
    7 hours
    |
    0
    |
    0
    |

    Zillow last checked:

    Listing updated:

    Listed by:

    Kelly K Yeung,

    RE/MAX Real Estate

    Source: RAE,MLS®#: E4500694MLS Logo

      Facts & features

      Interior

      Bedrooms & bathrooms
      • Bedrooms: 2
      • Bathrooms: 2
      • Full bathrooms: 2
      Primary bedroom
      • Level: Upper
      Heating
      • Baseboard, Water
      Appliances
      • Included: Dryer, Exhaust Fan, Refrigerator, Electric Stove, Washer
      Features
      • Ceiling 9 ft., No Animal Home, No Smoking Home, Storage
      • Flooring: Ceramic Tile, Laminate Flooring
      • Windows: Window Coverings, Vinyl Windows
      • Basement: None, No Basement
      • Fireplace features: Gas
      Interior area
      • Total structure area: 1,213
      • Total interior livable area: 1,213 sqft

      Property

      Parking
      • Parking features: Heated Garage, Underground, Guest, Parking-Visitor
      Features
      • Levels: Single Level Apartment,1
      • Patio & porch: Patio
      • Exterior features: Playground Nearby
      • Has view: Yes
      • View description: River Valley View, Downtown, View Downtown
      • Has water view: Yes
      • Water view: River Valley View
      Lot
      • Size: 294 Square Feet
      • Features: Near Golf Course, Playground Nearby, Near Public Transit, Schools, Shopping Nearby, Ski Hill Nearby, See Remarks, Golf Nearby, Public Transportation
      Details
      • Other equipment: Intercom

      Construction

      Type & style
      • Home type: Apartment
      • Property subtype: Apartment, Apartment High Rise
      • Attached to another structure: Yes
      Materials
      • Foundation: Concrete Perimeter
      • Roof: Metal
      Condition
      • Year built: 2003

      Community & HOA

      Community
      • Features: Car Wash, Ceiling 9 ft., Fitness Center, Intercom, No Animal Home, No Smoking Home, Patio, Storage-In-Suite, Exercise Room
      • Security: Secured Garage/Parking, Security Door, Fire Sprinkler System, Secured Parking, Sprinkler System-Fire
      HOA
      • Has HOA: Yes
      • Services included: Amenities w/Condo, Exterior Maintenance, Heat, Insur. for Common Areas, Janitorial Common Areas, Landscape/Snow Removal, Parking, Professional Management, Reserve Fund Contribution, Utilities Common Areas, Water/Sewer
      Location
      • Region: Edmonton

      Financial & listing details

      • Price per square foot: C$218/sqft
      • Date on market: 7/25/2026
      • Ownership: Private
      Kelly K Yeung

      Kelly K Yeung

      By pressing Contact Agent, you agree that the real estate professional identified above may call/text you about your search, which may involve use of automated means and pre-recorded/artificial voices. You don't need to consent as a condition of buying any property, goods, or services. Message/data rates may apply. You also agree to our Terms of Use. Zillow does not endorse any real estate professionals. We may share information about your recent and future site activity with your agent to help them understand what you're looking for in a home.

        Price history

        Price history is unavailable.

        Public tax history

        Tax history is unavailable.

        Climate risks

        Neighborhood: Downtown

        Getting around

        94 / 100
        Walker's Paradise
        73 / 100
        Very Bikeable

        Nearby schools

        GreatSchools rating

        No schools nearby

        We couldn't find any schools near this home.

        Similar homes