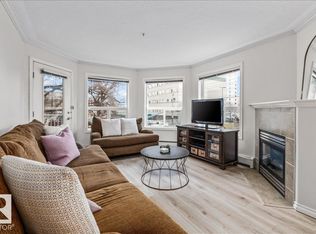
Welcome to Peregrine Point — just in time to enjoy Edmonton’s stunning river valley. This spacious 7th-floor condo offers open-concept living with breathtaking southwest panoramic views of the Legislature from your private west-facing balcony. Featuring 2 large bedrooms (each with dual closets, including a walk-in), 2 full baths, and 9’ ceilings with elegant crown moulding throughout. The bright interior is complemented by laminate and tile flooring, a renovated kitchen with stainless steel appliances, new dishwasher, and thoughtful updates. Enjoy the comfort of in-suite laundry, a cozy gas fireplace, west-facing balcony (with gas hookup for bbq), included gym use in the building, and heated underground parking. Steps to downtown, Victoria Golf Course, scenic trails, paved bike trails right across the street, and vibrant dining a short walk away. Premium location, exceptional layout, and unbeatable views—this is urban living at its finest.
For sale
C$254,900
9707 105th St NW #701, Edmonton, AB T5K 2Y4
2beds
1,168sqft
Apartment, Apartment High Rise
Built in 2003
-- sqft lot
$-- Zestimate®
C$218/sqft
C$-- HOA
What's special
Open-concept livingPrivate west-facing balconyBright interiorLaminate and tile flooringNew dishwasherIn-suite laundryCozy gas fireplace
- 79 days |
- 11 |
- 0 |
Zillow last checked:
Listing updated:
Listed by:
Derek Keet,
One Percent Realty
Source: RAE,MLS®#: E4485956
Facts & features
Interior
Bedrooms & bathrooms
- Bedrooms: 2
- Bathrooms: 2
- Full bathrooms: 2
Primary bedroom
- Level: Main
Heating
- Hot Water, Natural Gas
Appliances
- Included: Dishwasher-Built-In, Dryer, Freezer, Exhaust Fan, Refrigerator, Electric Stove, Washer
Features
- Television Connection
- Flooring: Carpet, Ceramic Tile, Laminate Flooring
- Windows: Window Coverings
- Basement: None, No Basement
- Fireplace features: Gas
Interior area
- Total structure area: 1,168
- Total interior livable area: 1,168 sqft
Property
Parking
- Total spaces: 1
- Parking features: Heated Garage, Single Indoor, Stall, Underground
- Covered spaces: 1
Features
- Levels: Single Level Apartment,1
- Pool features: Community, Public Swimming Pool
- Has view: Yes
- View description: River Valley View, City, View City
- Has water view: Yes
- Water view: River Valley View
Lot
- Size: 280 Square Feet
- Features: Near Golf Course, Near Public Transit, Schools, Shopping Nearby, See Remarks, Golf Nearby, Public Transportation
Construction
Type & style
- Home type: Apartment
- Property subtype: Apartment, Apartment High Rise
- Attached to another structure: Yes
Materials
- Foundation: Concrete Perimeter
- Roof: Metal
Condition
- Year built: 2003
Community & HOA
Community
- Features: Fitness Center, Television Connection, Exercise Room
- Security: Secured Garage/Parking, Security Door, Secured Parking
HOA
- Has HOA: Yes
- Services included: Amenities w/Condo, Exterior Maintenance, Heat, Insur. for Common Areas, Janitorial Common Areas, Landscape/Snow Removal, Parking, Professional Management, Reserve Fund Contribution, Water/Sewer
Location
- Region: Edmonton
Financial & listing details
- Price per square foot: C$218/sqft
- Date on market: 5/6/2026
- Ownership: Private
Derek Keet
Derek Keet
By pressing Contact Agent, you agree that the real estate professional identified above may call/text you about your search, which may involve use of automated means and pre-recorded/artificial voices. You don't need to consent as a condition of buying any property, goods, or services. Message/data rates may apply. You also agree to our Terms of Use. Zillow does not endorse any real estate professionals. We may share information about your recent and future site activity with your agent to help them understand what you're looking for in a home.
Price history
Price history is unavailable.
Public tax history
Tax history is unavailable.
Climate risks
Neighborhood: Downtown
Nearby schools
GreatSchools rating
No schools nearby
We couldn't find any schools near this home.
- C$239,9002 bd2 ba1.1k sqft9707 105th St NW #505, Edmonton, AB T5K2Y4For Sale

- C$189,9991 bd1 ba864 sqft9707 105th St NW #603, Edmonton, AB T5K2Y4For Sale

- C$249,9002 bd2 ba1.1k sqft9707 105th St NW #1002, Edmonton, AB T5K2Y4For Sale

- C$279,0002 bd2 ba1.1k sqft9707 105th St NW #301, Edmonton, AB T5K2Y4For Sale

- C$888,0002 bd3 ba2.5k sqft9707 105th St NW #1402, Edmonton, AB T5K2Y4For Sale
- C$--1 bd1 ba-- sqft10410 97th Ave NW #1413200, Edmonton, AB T5K0B6Off Market
- C$--1 bd1 ba-- sqft10410 97th Ave NW #3, Edmonton, AB T5K0B6Off Market
- C$198,0001 bd1 ba900 sqft9707 105th St NW #1003, Edmonton, AB T5K2Y4For Sale
Similar homes
- C$239,9002 bd2 ba1.1k sqftPeregrine Point, Edmonton, AB T5K 2Y4For SaleMLS ID #E4498392, Lakhwinder Brar, Sterling Real Estate. RAE
- C$279,0002 bd2 ba1.1k sqftPeregrine Point, Edmonton, AB T5K 2Y4For SaleMLS ID #E4480589, Lee M Monfette, Homes & Gardens Real Estate Limited. RAE
- C$235,0002 bd2 ba981 sqftMelrose Manor, Edmonton, AB T5K 2X7For Sale
 MLS ID #E4482677, Ashley E Tichkowsky, Century 21 All Stars Realty Ltd. RAE
 - C$259,0002 bd2 ba937 sqftVivacity One, Edmonton, AB T5K 0Y8For Sale
 MLS ID #E4491073, Sally Munro, Century 21 Masters. RAE
 - C$270,0002 bd2 ba1.1k sqftGrandin Gates, Edmonton, AB T5K 1J5For SaleMLS ID #E4497881, Graham Ogden, REMAX River City. RAE
- C$199,9002 bd2 ba982 sqftTerrace Court, Edmonton, AB T5K 0B2For SaleMLS ID #E4496252, Doug Singleton, Royal LePage Noralta Real Estate. RAE
- C$245,0002 bd2 ba1k sqftPalisades Pointe Villas, Edmonton, AB T5X 0B6For SaleMLS ID #E4499993, Ray Elwenni, Royal Lepage Arteam Realty. RAE
- C$245,0002 bd2 ba1k sqftParkview On 116Th, Edmonton, AB T5K 1W3For SaleMLS ID #E4491732, Mark B Wilbert, CIR Realty. RAE
- C$274,9002 bd2 ba922 sqftMadison On Whyte, Edmonton, AB T6C 0Z1For SaleMLS ID #E4497992, Heidi Lawrie, MaxWell Challenge Realty. RAE
- C$289,9002 bd2 ba1k sqftWaterford House, Edmonton, AB T6E 6C6For SaleMLS ID #E4492806, Doug Singleton, Royal LePage Noralta Real Estate. RAE
- C$274,8002 bd2 ba1k sqftAthabascan The, Edmonton, AB T5N 3K7For SaleMLS ID #E4495675, Sarah J Leib, REMAX River City. RAE
- C$299,9002 bd2 ba1k sqftTraditions, Edmonton, AB T5K 1T8For SaleMLS ID #E4488561, Jesse D Loader, KIC Realty. RAE
- C$294,5002 bd2 ba899 sqftCosmopolitan The, Edmonton, AB T5K 2W7For SaleMLS ID #E4493946, Saqib Mirza, Royal LePage Noralta Real Estate. RAE
- C$224,9002 bd1 ba878 sqftGlenora Gates, Edmonton, AB T5N 4B8For SaleMLS ID #E4483328, Kendra N Chisholm, Century 21 Masters. RAE
- C$289,9002 bd1 ba990 sqftGarneau The, Edmonton, AB T6E 6P5For SaleMLS ID #E4484707, Gerry R Wilson, Homelife Guaranteed Realty. RAE
- C$199,9002 bd2 ba863 sqftWaters Edge, Edmonton, AB T6E 6B6For SaleMLS ID #E4498602, Clare Packer, RE/MAX Excellence. RAE
- C$200,0002 bd2 ba844 sqftUptown Lofts, Edmonton, AB T5K 2Y2For SaleMLS ID #E4484509, Jamie C Hubick, Royal Lepage Arteam Realty. RAE
- C$295,0002 bd2 ba1k sqftGlastonbury Village, Edmonton, AB T5T 2V1For SaleMLS ID #E4499938, Nikita L Gylander, Century 21 Masters. RAE
- C$308,8882 bd2 ba695 sqftUniversity Plaza, Edmonton, AB T6G 2X4For SaleMLS ID #E4497408, Jennifer E Chan, Zolo Realty. RAE
- C$249,0002 bd2 ba1.1k sqftOxford Bay, Edmonton, AB T6V 0B4For SaleMLS ID #E4481894, Shane Goodyear, Professional Realty Group. RAE
