Penthouse. Sacrifice, crazy cheap. There is no comparable value on the market today. An inspired space featuring timeless design elements not found in any other property in our city. Fully furnished. From the shear grandeur of the space itself (3000 sq ft measured), to the custom mill-work, stone work, lighting and fixtures, it is truly one of a kind. Design features and artisan elements create a home that is truly awesome. Features include peaked 22' ceilings in most rooms. All custom built woodwork (doors, kitchen, trims, 1000 book library shelving and details). Large office space could be converted to a 3rd bedroom. Other features include home theater, 3 fireplaces, audio wiring and 2 huge balconies. If you love the cold stark plain white walls in the newer buildings at $500-700 PSF away you go or you can pay half as much for twice the space. Unobstructed river valley views. This is a must see in our town. All this at $300 Per square foot
For sale
C$888,000
9707 105th St NW #1402, Edmonton, AB T5K 2Y4
2beds
2,583sqft
Apartment, Apartment High Rise
Built in 2004
-- sqft lot
$-- Zestimate®
C$344/sqft
C$-- HOA
What's special
Timeless design elementsFully furnishedCustom mill-workStone workLighting and fixturesLarge office spaceHome theater
- 28 days |
- 20 |
- 0 |
Zillow last checked:
Listing updated:
Listed by:
Trevor Dunn,
MaxWell Polaris
Source: RAE,MLS®#: E4496133
Facts & features
Interior
Bedrooms & bathrooms
- Bedrooms: 2
- Bathrooms: 3
- Full bathrooms: 2
- 1/2 bathrooms: 1
Primary bedroom
- Level: Main
Heating
- Baseboard, Hot Water, Natural Gas
Cooling
- Air Conditioner
Appliances
- Included: Dishwasher-Built-In, Dryer, Garburator, Exhaust Fan, Microwave, Refrigerator, Electric Stove, Washer
Features
- Closet Organizers, No Animal Home, No Smoking Home, Storage, Vaulted Ceiling(s), Vacuum System Attachments
- Flooring: Carpet, Ceramic Tile
- Windows: Window Coverings
- Basement: None, No Basement
- Fireplace features: Electric
Interior area
- Total structure area: 2,583
- Total interior livable area: 2,583 sqft
Property
Parking
- Total spaces: 2
- Parking features: Double Indoor, Heated Garage, Underground, Guest, Parking-Visitor
- Covered spaces: 2
Features
- Levels: 2
- Exterior features: Landscaped
- Has view: Yes
- View description: River, Downtown, River View, View Downtown
- Has water view: Yes
- Water view: River View
Lot
- Features: Near Golf Course, Hillside, Landscaped, Schools, Shopping Nearby, Golf Nearby
- Topography: Hilly
Construction
Type & style
- Home type: Apartment
- Property subtype: Apartment, Apartment High Rise
- Attached to another structure: Yes
Materials
- Foundation: Concrete Perimeter
- Roof: Metal
Condition
- Year built: 2004
Community & HOA
Community
- Features: Closet Organizers, Fitness Center, No Animal Home, No Smoking Home, Storage-In-Suite, Vaulted Ceiling, See Remarks, Exercise Room
- Senior community: Yes
HOA
- Has HOA: Yes
- Amenities included: Recreation Facility
- Services included: Amenities w/Condo, Caretaker, Exterior Maintenance, Heat, Insur. for Common Areas, Janitorial Common Areas, Landscape/Snow Removal, Parking, Professional Management, Reserve Fund Contribution, Utilities Common Areas, Water/Sewer
Location
- Region: Edmonton
Financial & listing details
- Price per square foot: C$344/sqft
- Date on market: 6/27/2026
- Ownership: Agent/Seller has Interest
- Road surface type: Paved Lane
Trevor Dunn
Trevor Dunn
By pressing Contact Agent, you agree that the real estate professional identified above may call/text you about your search, which may involve use of automated means and pre-recorded/artificial voices. You don't need to consent as a condition of buying any property, goods, or services. Message/data rates may apply. You also agree to our Terms of Use. Zillow does not endorse any real estate professionals. We may share information about your recent and future site activity with your agent to help them understand what you're looking for in a home.
Price history
Price history is unavailable.
Public tax history
Tax history is unavailable.
Climate risks
Neighborhood: Downtown
Nearby schools
GreatSchools rating
No schools nearby
We couldn't find any schools near this home.
- C$279,0002 bd2 ba1.1k sqft9707 105th St NW #301, Edmonton, AB T5K2Y4For Sale

- C$239,9002 bd2 ba1.1k sqft9707 105th St NW #505, Edmonton, AB T5K2Y4For Sale

- C$189,9991 bd1 ba864 sqft9707 105th St NW #603, Edmonton, AB T5K2Y4For Sale

- C$265,0002 bd2 ba1.2k sqft9707 105th St NW #704, Edmonton, AB T5K2Y4For Sale

- C$254,9002 bd2 ba1.1k sqft9707 105th St NW #701, Edmonton, AB T5K2Y4For Sale
- C$198,0001 bd1 ba900 sqft9707 105th St NW #1003, Edmonton, AB T5K2Y4For Sale
- C$249,9002 bd2 ba1.1k sqft9707 105th St NW #1002, Edmonton, AB T5K2Y4For Sale
- C$--1 bd1 ba-- sqft10410 97th Ave NW #1413200, Edmonton, AB T5K0B6Off Market
Similar homes
- C$900,0003 bd3 ba2k sqftArcadia, Edmonton, AB T5K 1Y8For Sale
 MLS ID #E4495963, Ian K Robertson, RE/MAX Excellence. RAE
 - C$528,0002 bd3 ba2.2k sqftHudson House, Edmonton, AB T5K 2S6For Sale
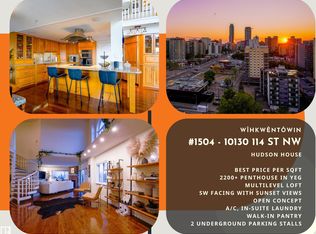 MLS ID #E4500300, Sam Killick, ARIVL. RAE
 - C$840,0002 bd3 ba2.5k sqftProperties On High Street, Edmonton, AB T5N 4B6For Sale
 MLS ID #E4482152, Susan E Horon, Royal LePage Noralta Real Estate. RAE
 - C$850,0003 bd4 ba2.2k sqft9730 95th St NW, Edmonton, AB T6C 3X7For Sale
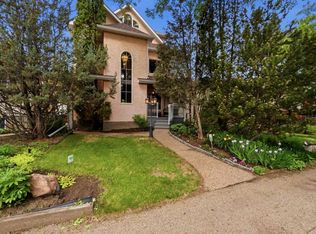 MLS ID #E4493455, David E Raborn, NOW Real Estate Group. RAE
 - C$850,0004 bd4 ba2.3k sqft11126 52nd St NW, Edmonton, AB T5W 3H7For SaleMLS ID #E4499442, Michael Calverley, MaxWell Progressive. RAE
- C$909,9004 bd4 ba1.9k sqft11030 122nd St NW, Edmonton, AB T5M 0B3For SaleMLS ID #E4485847, Erin L Willman, RE/MAX Elite. RAE
- C$859,9985 bd4 ba2.7k sqft168 Weaver Dr NW, Edmonton, AB T6M 2K3For SaleMLS ID #E4500677, Leanne M Leuschen, Liv Real Estate. RAE
- C$829,9002 bd3 ba1.7k sqft9012 98th St NW, Edmonton, AB T6E 3M5For SaleMLS ID #E4485664, Sharon C Ryan, RE/MAX Elite. RAE
- C$749,9002 bd3 ba2.2k sqft8728 Gateway Blvd NW #602, Edmonton, AB T6E 6K3For SaleCentury 21 Canada
- C$599,8002 bd2 ba1.3k sqftLe Marchand Tower, Edmonton, AB T5K 2K7For SaleMLS ID #E4498385, Rick Lough, RE/MAX Excellence. RAE
- C$1,150,0005 bd4 ba2.3k sqft11009 131st St NW, Edmonton, AB T5M 1B9For SaleMLS ID #E4500391, Greg G McDannold, RE/MAX Excellence. RAE
- C$809,8003 bd4 ba2.4k sqft10731 150th St NW, Edmonton, AB T5P 1R4For SaleMLS ID #E4485723, Jas K Longowal, RE/MAX Elite. RAE
- C$880,0004 bd3 ba2.7k sqft956 Ogilvie Blvd NW, Edmonton, AB T6R 1K8For SaleMLS ID #E4489055, Harpreet Gill, MaxWell Polaris. RAE
- C$898,0005 bd4 ba3.2k sqft703 107a St SW, Edmonton, AB T6W 1G4For SaleMLS ID #E4491532, Marcel E Tessier, RE/MAX Elite. RAE
- C$625,0002 bd2 ba1.5k sqftAlta Vista North, Edmonton, AB T5K 0A2For SaleMLS ID #E4487952, Mark B Wilbert, CIR Realty. RAE
- C$899,9004 bd3 ba1.9k sqft18633 122nd Ave NW, Edmonton, AB T5V 1R4For SaleMLS ID #E4494382, Nancy Duong, RE/MAX Excellence. RAE
- C$450,0002 bd2 ba1.9k sqftLe Marchand Tower, Edmonton, AB T5K 2K7For SaleMLS ID #E4471523, Brad Warkentin, Century 21 All Stars Realty Ltd. RAE
- C$988,0005 bd4 ba3k sqft8839 158th Ave NW, Edmonton, AB T5Z 3E2For SaleMLS ID #E4498041, Wendy M Lam, RE/MAX Elite. RAE
- C$788,8884 bd3 ba1.6k sqft6604 Sandin Cv NW, Edmonton, AB T6R 0G2For SaleMLS ID #E4500480, Fan Yang, Mozaic Realty Group. RAE
- C$499,0002 bd2 ba1.5k sqftVictoria Plaza, Edmonton, AB T5K 2G3For SaleMLS ID #E4491725, Sam Killick, ARIVL. RAE
