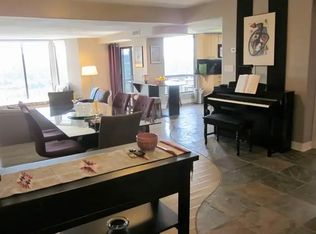
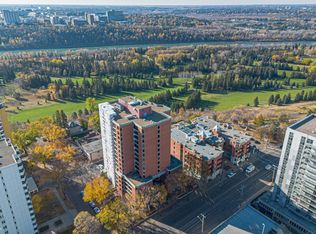
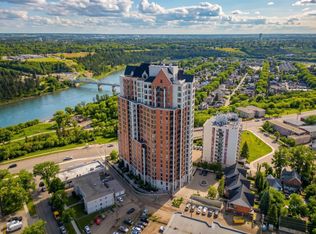
Prestigious Le Marchand Tower with Beautiful Views! Elegance Abounds in this luxurious 1935 sq ft sprawling property. The Grand Entrance brings you to the open concept living space with the den overlooking the sunken living area and dining room flowing into the large kitchen filled with plenty of counter space, cabinets, ample storage plus pantry room. There are 2 generous bedrooms with the primary suite boasting a 5 piece ensuite with walk-in shower, jetted tub and cedar closet. The building offers a large social/entertainment room and guest suite for your out of town guests to Enjoy their private space. Overlooking the river valley and steps to every amenity you wish to entertain, this property is a Treasure at your fingertips.
For sale
C$450,000
11503 100th Ave NW #1403, Edmonton, AB T5K 2K7
2beds
1,935sqft
Apartment, Apartment High Rise
Built in 1980
-- sqft lot
$-- Zestimate®
C$232/sqft
C$-- HOA
What's special
Beautiful viewsGrand entranceOpen concept living spaceWalk-in showerJetted tubCedar closetOverlooking the river valley
- 174 days |
- 33 |
- 0 |
Zillow last checked:
Listing updated:
Listed by:
Brad Warkentin,
Century 21 All Stars Realty Ltd
Source: RAE,MLS®#: E4471523
Facts & features
Interior
Bedrooms & bathrooms
- Bedrooms: 2
- Bathrooms: 2
- Full bathrooms: 2
Primary bedroom
- Level: Main
Heating
- Fan Coil, Hot Water, Natural Gas
Appliances
- Included: Dishwasher-Built-In, Dryer, Refrigerator, Electric Stove, Washer
Features
- Guest Suite, No Animal Home, No Smoking Home
- Flooring: Carpet, Ceramic Tile, Hardwood
- Windows: Window Coverings
- Basement: None, No Basement
Interior area
- Total structure area: 1,935
- Total interior livable area: 1,935 sqft
Video & virtual tour
Property
Parking
- Total spaces: 1
- Parking features: Underground, Guest, Parking-Visitor
Features
- Levels: Single Level Apartment,1
- Patio & porch: Patio
- Exterior features: Landscaped
- Has view: Yes
- View description: River Valley View, Downtown, View Downtown
- Has water view: Yes
- Water view: River Valley View
Lot
- Features: Near Golf Course, Hillside, Landscaped, Park/Reserve, Picnic Area, Near Public Transit, Shopping Nearby, Golf Nearby, Public Transportation
- Topography: Hilly
Construction
Type & style
- Home type: Apartment
- Property subtype: Apartment, Apartment High Rise
- Attached to another structure: Yes
Materials
- Foundation: Concrete Perimeter
- Roof: Unknown
Condition
- Year built: 1980
Community & HOA
Community
- Features: Guest Suite, No Animal Home, No Smoking Home, Party Room, Patio
- Security: Secured Garage/Parking, Security Door, Secured Parking
HOA
- Has HOA: Yes
- Services included: Amenities w/Condo, Caretaker, Exterior Maintenance, Heat, Insur. for Common Areas, Janitorial Common Areas, Professional Management, Reserve Fund Contribution, Utilities Common Areas, Water/Sewer
Location
- Region: Edmonton
Financial & listing details
- Price per square foot: C$232/sqft
- Date on market: 1/29/2026
- Ownership: Private
Brad Warkentin
Brad Warkentin
By pressing Contact Agent, you agree that the real estate professional identified above may call/text you about your search, which may involve use of automated means and pre-recorded/artificial voices. You don't need to consent as a condition of buying any property, goods, or services. Message/data rates may apply. You also agree to our Terms of Use. Zillow does not endorse any real estate professionals. We may share information about your recent and future site activity with your agent to help them understand what you're looking for in a home.
Price history
Price history is unavailable.
Public tax history
Tax history is unavailable.
Climate risks
Neighborhood: Oliver
Nearby schools
GreatSchools rating
No schools nearby
We couldn't find any schools near this home.
- C$--2 bd2 ba1.3k sqft11503 100th Ave NW #1204, Edmonton, AB T5K2K7Off Market

- C$350,0002 bd2 ba1.8k sqft11503 100th Ave NW #602, Edmonton, AB T5K2K7For Sale
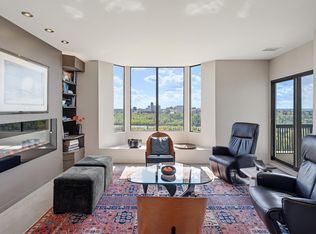
- C$599,8002 bd2 ba1.3k sqft11503 100th Ave NW #1504, Edmonton, AB T5K2K7For Sale
- C$599,9002 bd2 ba1.3k sqft11503 100th Ave NW #1704, Edmonton, AB T5K2K7For Sale
- C$--2 bd2 ba1k sqft9939 115th St NW #2-BEDROOM, Edmonton, AB T5K1S6Off Market
- C$--1 bd1 ba776 sqft9939 115th St NW #1-BEDROOM, Edmonton, AB T5K1S6Off Market
- C$--2 bd2 ba1k sqft9939 115th St NW #1164547, Edmonton, AB T5K1S6Off Market
- C$--1 bd1 ba776 sqft9939 115th St NW #1164548, Edmonton, AB T5K1S6Off Market
Similar homes
- C$450,0002 bd2 ba1.3k sqftProperties On High Street, Edmonton, AB T5N 4B6For Sale
 MLS ID #E4483998, Brad Warkentin, Century 21 All Stars Realty Ltd. RAE
 - C$429,8002 bd2 ba1.5k sqftJasper Properties, Edmonton, AB T5H 3S8For Sale
 MLS ID #E4497794, Darlene Strang, RE/MAX Real Estate. RAE
 - C$319,9002 bd2 ba1.5k sqftRiverview House, Edmonton, AB T5K 1J8For Sale
 MLS ID #E4496935, Laura A Tosto, RE/MAX Real Estate. RAE
 - C$429,8002 bd2 ba1.5k sqftJasper Properties, Edmonton, AB T5H 3S8For Sale
 MLS ID #E4478688, Frank A Vanderbleek, Royal LePage Noralta Real Estate. RAE
 - C$339,9002 bd2 ba1.2k sqftWesley The, Edmonton, AB T5K 2X9For SaleMLS ID #E4492505, Rhonda M Minchau, McLeod Realty & Management LTD. RAE
- C$439,5002 bd3 ba1.3k sqftHampton Village, Edmonton, AB T6G 2R2For SaleMLS ID #E4490693, William R Woytenko, Homes & Gardens Real Estate Limited. RAE
- C$255,0002 bd2 ba1.3k sqftEton Park, Edmonton, AB T5K 2K8For SaleMLS ID #E4488047, Danelle L Bolinski, NOW Real Estate Group. RAE
- C$278,8003 bd2 ba1.3k sqftHyde Park, Edmonton, AB T5K 1T6For SaleMLS ID #E4496765, Darlene Strang, RE/MAX Real Estate. RAE
- C$409,9002 bd2 ba1.4k sqft9008 99th Ave NW #130, Edmonton, AB T5H 4M6For SaleCentury 21 Canada
- C$265,0002 bd2 ba1.2k sqftCardinal, Edmonton, AB T5K 1Z1For SaleMLS ID #E4493231, Darlene Strang, RE/MAX Real Estate. RAE
- C$425,0003 bd3 ba1.4k sqftTerra Losa Est, Edmonton, AB T5T 6G4For SaleMLS ID #E4494220, Brad Warkentin, Century 21 All Stars Realty Ltd. RAE
- C$274,8002 bd2 ba1k sqftAthabascan The, Edmonton, AB T5N 3K7For SaleMLS ID #E4495675, Sarah J Leib, REMAX River City. RAE
- C$459,9005 bd3 ba1.6k sqft9732 64th St NW, Edmonton, AB T6B 1R3For SaleMLS ID #E4487767, David M Ozubko, Real Broker. RAE
- C$339,9002 bd2 ba976 sqftProperties On Whyte, Edmonton, AB T6G 0T3For SaleMLS ID #E4496932, Robert J Leishman, RE/MAX Excellence. RAE
- C$425,0003 bd2 ba1.6k sqftChateaux At Whitemud Ridge, Edmonton, AB T6R 3K1For SaleMLS ID #E4495866, Michael H Draper, Real Broker. RAE
- C$245,0002 bd2 ba1k sqftParkview On 116Th, Edmonton, AB T5K 1W3For SaleMLS ID #E4491732, Mark B Wilbert, CIR Realty. RAE
- C$435,0002 bd2 ba1.4k sqft17927 92a St NW, Edmonton, AB T5Z 2J9For SaleMLS ID #E4495531, Shaun C Cunningham, RE/MAX Real Estate. RAE
- C$279,0002 bd2 ba1.1k sqftPeregrine Point, Edmonton, AB T5K 2Y4For SaleMLS ID #E4480589, Lee M Monfette, Homes & Gardens Real Estate Limited. RAE
- C$294,9003 bd2 ba1.8k sqftRembrandt The, Edmonton, AB T6E 3V9For SaleMLS ID #E4497456, Matthew D Barry, Exp Realty. RAE
- C$565,0003 bd3 ba2.2k sqft10904 40a Ave NW, Edmonton, AB T6J 0S9For SaleMLS ID #E4497910, Erick S Yip, RE/MAX Elite. RAE
