BRIGHT AND AIRY JUST STEPS FROM EDMONTON'S ICONIC RIVER VALLEY. This meticulously maintained, clean and cosy unit is nestled on a tree lined street overlooking Edmonton's River Valley! TWO TITLED UNDERGROUND PARKNG STALLS! When you enter, you will love the large front entry closet with plenty of storage. The open concept kitchen/family/dining room features a cozy fireplace and patio door access to your HUGE WRAPAROUND OUTDOOR LIVING SPACE- ALMOST 550 SQFT! Spacious kitchen has plenty of cabinetry & counter space. The family room has loads of room for lounging and curling up around the fireplace. HUGE master bedroom has large closets & its own 4pc ensuite. A second bedroom with large walk-in closet and 4 pc ensuite/main bath. Enjoy the private patio with total privacy! IN-SUITE LAUNDRY & storage! 10 min walk to UofA, 5 min walk to Whyte Ave! Excellent access to Downtown! Building amenities include fitness room & bike storage! CONDO FEES INCLUDE ALL HEAT AND WATER!
For sale
C$314,900
10649 Saskatchewan Dr NW #102, Edmonton, AB T6E 6S8
2beds
1,034sqft
Apartment, Apartment High Rise
Built in 1999
-- sqft lot
$-- Zestimate®
C$305/sqft
C$-- HOA
What's special
Bright and airyCozy fireplaceIn-suite laundry and storage
- 55 days |
- 24 |
- 4 |
Zillow last checked:
Listing updated:
Listed by:
Clara Olafson,
REMAX River City,
Chloe A Pleckaitis,
REMAX River City
Source: RAE,MLS®#: E4494097
Facts & features
Interior
Bedrooms & bathrooms
- Bedrooms: 2
- Bathrooms: 2
- Full bathrooms: 2
Primary bedroom
- Level: Main
Heating
- Heat Pump, Natural Gas
Cooling
- Air Conditioner, Air Conditioning-Central
Appliances
- Included: Dishwasher-Built-In, Dryer, Microwave, Refrigerator, Electric Stove, Washer
Features
- Flooring: Carpet, Laminate Flooring
- Windows: Window Coverings
- Basement: None, No Basement
- Fireplace features: Electric
Interior area
- Total structure area: 1,034
- Total interior livable area: 1,034 sqft
Property
Parking
- Total spaces: 2
- Parking features: Underground, Guest, Parking-Visitor
Features
- Levels: Single Level Apartment,1
- Patio & porch: Deck
- Exterior features: Playground Nearby, Private Setting
- Pool features: Community, Public Swimming Pool
- Has view: Yes
- View description: Ravine View, River Valley View, City, Downtown, View City, View Downtown
- Has water view: Yes
- Water view: Ravine View,River Valley View
Lot
- Features: Near Golf Course, Playground Nearby, Private, Near Public Transit, Schools, Shopping Nearby, Ski Hill Nearby, Golf Nearby, Public Transportation
Construction
Type & style
- Home type: Apartment
- Property subtype: Apartment, Apartment High Rise
- Attached to another structure: Yes
Materials
- Foundation: Concrete Perimeter
- Roof: EPDM Membrane
Condition
- Year built: 1999
Community & HOA
Community
- Features: Deck, Fitness Center, Exercise Room
- Security: Secured Garage/Parking, Secured Parking
HOA
- Has HOA: Yes
- Services included: Amenities w/Condo, Exterior Maintenance, Heat, Insur. for Common Areas, Professional Management, Reserve Fund Contribution, Utilities Common Areas, Water/Sewer
Location
- Region: Edmonton
Financial & listing details
- Price per square foot: C$305/sqft
- Date on market: 6/17/2026
- Ownership: Private
Price history
Price history is unavailable.
Public tax history
Tax history is unavailable.
Climate risks
Neighborhood: Strathcona
Nearby schools
GreatSchools rating
No schools nearby
We couldn't find any schools near this home.
- C$--2 bd1 ba1k sqft8708 106th St NW #2-BEDROOM, Edmonton, AB T6E4J5Off Market
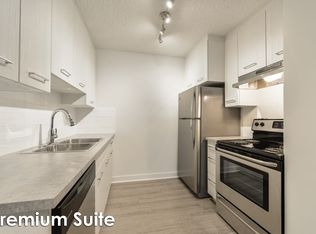
- C$--1 bd1 ba670 sqft8708 106th St NW #1-BEDROOM, Edmonton, AB T6E4J5Off Market
- C$--1 bd1 ba730 sqft8708 106th St NW #199950850, Edmonton, AB T6E4J5Off Market
- C$--2 bd1 ba1.1k sqft8708 106th St NW #F397D4119, Edmonton, AB T6E4J5Off Market
- C$1,7682 bd1 ba1.1k sqft8708 106th St NW #772389, Edmonton, AB T6E4J5For Rent
- C$1,9341 bd1 ba670 sqft8708 106th St NW #772388, Edmonton, AB T6E4J5For Rent
- C$1,3691 bd1 ba755 sqft8708 106th St NW #772386, Edmonton, AB T6E4J5For Rent
- C$1,5792 bd1 ba800 sqft8708 106th St NW #772387, Edmonton, AB T6E4J5For Rent
Similar homes
- C$225,0002 bd2 ba1k sqftRutherford Place, Edmonton, AB T6E 6J9For Sale
 MLS ID #E4503147, Ryan M McDonald, Century 21 Masters. RAE
 - C$349,9002 bd2 ba1.1k sqftRiver Grande, Edmonton, AB T5H 4M6For Sale
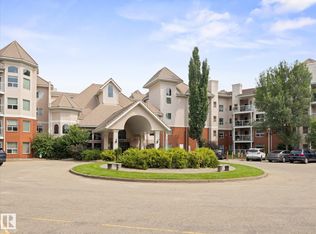 MLS ID #E4503144, Che Taylor, MaxWell Challenge Realty. RAE
 - C$308,8882 bd2 ba695 sqftUniversity Plaza, Edmonton, AB T6G 2X4For Sale
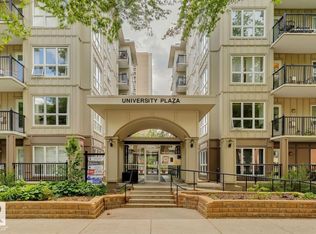 MLS ID #E4497408, Jennifer E Chan, Zolo Realty. RAE
 - C$328,8882 bd2 ba1.1k sqftRailtown On The Park, Edmonton, AB T5K 2Y8For Sale
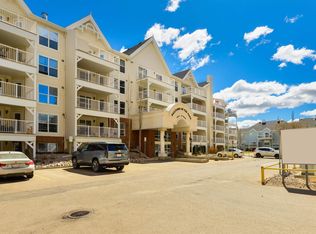 MLS ID #E4485906, Nadia Osman, RE/MAX Elite. RAE
 - C$350,0002 bd2 ba1k sqftCreek Side, Edmonton, AB T6C 4R1For SaleMLS ID #E4499675, Rory O'Shea, Homes & Gardens Real Estate Limited. RAE
- C$200,0002 bd2 ba842 sqftUptown Lofts, Edmonton, AB T5K 2Y2For SaleMLS ID #E4502521, Jason A Thomas, Royal Lepage Summit Realty. RAE
- C$265,0002 bd2 ba1.2k sqftCardinal, Edmonton, AB T5K 1Z1For SaleMLS ID #E4493231, Darlene Strang, RE/MAX Real Estate. RAE
- C$245,0002 bd2 ba1k sqftParkview On 116Th, Edmonton, AB T5K 1W3For SaleMLS ID #E4491732, Mark B Wilbert, CIR Realty. RAE
- C$168,8882 bd1 ba805 sqftMountain Ash Manor, Edmonton, AB T6E 2E6For SaleMLS ID #E4501922, Anson Y Cheung, 178 Real Estate Inc.. RAE
- C$374,9002 bd2 ba1.1k sqftConservatory The, Edmonton, AB T6C 0X5For SaleMLS ID #E4500767, Michael D Melnychuk, Century 21 All Stars Realty Ltd. RAE
- C$314,9002 bd3 ba1.1k sqftSummerhill Meadows, Edmonton, AB T6T 1T8For SaleMLS ID #E4493188, Patricia A Fiddler, RE/MAX Real Estate. RAE
- C$300,0002 bd2 ba1.2k sqftCreekside Terrace, Edmonton, AB T6W 1B9For SaleMLS ID #E4493035, Sarah L Lizee, REMAX River City. RAE
- C$199,9002 bd2 ba1k sqftCalifornian Meadowlark, Edmonton, AB T5R 1Y6For SaleMLS ID #E4502258, Melinda N Chisholm, RE/MAX Elite. RAE
- C$214,9002 bd2 ba904 sqftTradition At Southbrook The, Edmonton, AB T6W 0G1For SaleMLS ID #E4502645, Zul Sarangi, Homes & Gardens Real Estate Limited. RAE
- C$299,0002 bd2 ba1k sqftShepherd's Meadow, Edmonton, AB T5L 5B7For SaleMLS ID #E4496946, Jolyn Hall, Schmidt Realty Group Inc. RAE
- C$319,9003 bd4 ba1.2k sqftWhitemud Creek Classic, Edmonton, AB T6R 2M9For SaleMLS ID #E4499221, Selena Atkinson, Exp Realty. RAE
- C$310,0002 bd3 ba1.2k sqftMosaic Summerside, Edmonton, AB T6X 0H4For SaleMLS ID #E4500715, Brittany M Primeau, KIC Realty. RAE
- C$294,9992 bd1 ba1k sqftShepherd's Meadow, Edmonton, AB T5L 5B7For SaleMLS ID #E4497451, David Centis, Royal Lepage Premier Real Estate. RAE
- C$309,9993 bd3 ba1.2k sqftLa Privada, Edmonton, AB T5T 5Z4For SaleMLS ID #E4497541, Matthew A Bennett, Royal LePage Noralta Real Estate. RAE
- C$309,9002 bd2 ba1.2k sqftOne The, Saint Albert, AB T8N 1E3For SaleMLS ID #E4499197, Marc S Blais, RE/MAX Excellence. RAE
