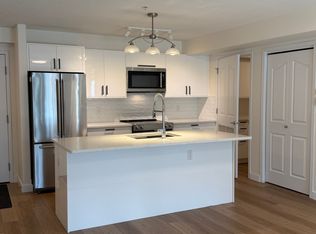
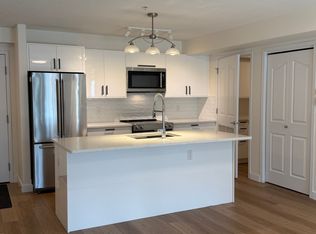
GROUND-LEVEL ADULT LIVING (18+) BACKING ONTO GREENSPACE WITH A TITLED HEATED UNDERGROUND PARKING STALL & STORAGE CAGE! Welcome to the sought-after Conservatory in Avonmore, where comfort, convenience, and an unbeatable location come together. This spacious 1,119 SQ FT ground-floor condo offers 2 generous bedrooms, 2 full bathrooms, and a bright open-concept layout with a functional kitchen featuring rich cabinetry, ample counter space, and a raised eating bar. The large living and dining areas lead to an oversized covered patio overlooking the peaceful park reserve and mature greenspace. The primary suite includes a walk-through closet and 3-piece ensuite, while in-suite laundry adds everyday convenience. Enjoy the security of titled heated underground parking with a private storage cage. Exceptional building amenities include an exercise room, library, social room, and guest suite. Ideally located close to Mill Creek Ravine, walking trails, shopping, transit, and all amenities.
For sale
C$374,900
7510 89th St NW #113, Edmonton, AB T6C 0X5
2beds
1,118sqft
Apartment, Lowrise Apartment
Built in 2005
-- sqft lot
$-- Zestimate®
C$335/sqft
C$-- HOA
What's special
Backing onto greenspaceBright open-concept layoutAmple counter spaceRaised eating barIn-suite laundry
- 22 hours |
- 3 |
- 0 |
Zillow last checked:
Listing updated:
Listed by:
Michael D Melnychuk,
Century 21 All Stars Realty Ltd,
Jonathan C Zimmermann,
Century 21 All Stars Realty Ltd
Source: RAE,MLS®#: E4500767
Facts & features
Interior
Bedrooms & bathrooms
- Bedrooms: 2
- Bathrooms: 2
- Full bathrooms: 2
Primary bedroom
- Level: Main
Heating
- Heat Pump, Natural Gas
Cooling
- Air Conditioner, Air Conditioning-Central
Appliances
- Included: Dishwasher-Built-In, Dryer, Microwave Hood Fan, Refrigerator, Electric Stove, Washer
Features
- Guest Suite
- Flooring: Carpet, Ceramic Tile
- Windows: Window Coverings
- Basement: None, No Basement
Interior area
- Total structure area: 1,118
- Total interior livable area: 1,118 sqft
Video & virtual tour
Property
Parking
- Parking features: Heated Garage, Parkade, Underground, Guest, Parking-Visitor
Features
- Levels: Single Level Apartment,1
- Exterior features: Backs Onto Park/Trees, Playground Nearby
- Has view: Yes
- View description: Ravine View
- Has water view: Yes
- Water view: Ravine View
Lot
- Size: 1,247 Square Feet
- Features: Backs Onto Park/Trees, Park/Reserve, Playground Nearby, Near Public Transit, Schools, Shopping Nearby, Public Transportation
Construction
Type & style
- Home type: Apartment
- Property subtype: Apartment, Lowrise Apartment
- Attached to another structure: Yes
Materials
- Foundation: Concrete Perimeter
- Roof: Asphalt
Condition
- Year built: 2005
Community & HOA
Community
- Features: Fitness Center, Guest Suite, See Remarks, Exercise Room
- Senior community: Yes
HOA
- Has HOA: Yes
- Amenities included: Recreation Facility
- Services included: Amenities w/Condo, Exterior Maintenance, Heat, Insur. for Common Areas, Janitorial Common Areas, Professional Management, Reserve Fund Contribution, Utilities Common Areas, Water/Sewer
Location
- Region: Edmonton
Financial & listing details
- Price per square foot: C$335/sqft
- Date on market: 7/25/2026
- Ownership: Private
Michael D Melnychuk
Michael D Melnychuk
By pressing Contact Agent, you agree that the real estate professional identified above may call/text you about your search, which may involve use of automated means and pre-recorded/artificial voices. You don't need to consent as a condition of buying any property, goods, or services. Message/data rates may apply. You also agree to our Terms of Use. Zillow does not endorse any real estate professionals. We may share information about your recent and future site activity with your agent to help them understand what you're looking for in a home.
Price history
Price history is unavailable.
Public tax history
Tax history is unavailable.
Climate risks
Neighborhood: Avonmore
Nearby schools
GreatSchools rating
No schools nearby
We couldn't find any schools near this home.
- C$--2 bd2 ba1.3k sqft7510 89th St NW #116, Edmonton, AB T6C0X5Off Market
- C$--2 bd2 ba1.3k sqft7510 89th St NW #0, Edmonton, AB T6C0X5Off Market
- C$--3 bd3 ba1.4k sqft7515 89th St NW #1A, Edmonton, AB T6C0J4Off Market
- C$439,0004 bd2 ba946 sqft8736 76th Ave NW, Edmonton, AB T6C0J5For Sale
- C$--2 bd1 ba-- sqft8714 76th Ave NW, Edmonton, AB T6C0J5Off Market
- C$--2 bd1 ba-- sqft8712 76th Ave NW, Edmonton, AB T6C0J5Off Market
- C$--1 bd1 ba-- sqft8719 77th Ave NW, Edmonton, AB T6C0L6Off Market
- C$1,2401 bd1 ba439 sqft8719 77th Ave NW #1, Edmonton, AB T6C0L6For Rent
Similar homes
- C$350,0002 bd2 ba1k sqftCreek Side, Edmonton, AB T6C 4R1For Sale
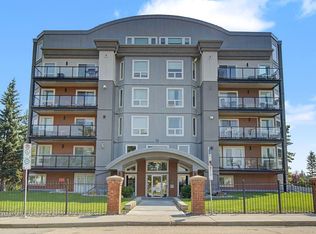 MLS ID #E4499675, Rory O'Shea, Homes & Gardens Real Estate Limited. RAE
 - C$459,9994 bd2 ba915 sqft8759 78th Ave NW, Edmonton, AB T6C 0N5For Sale
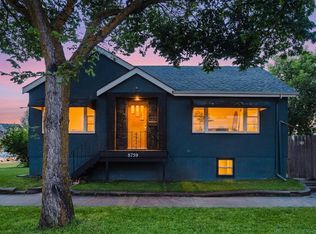 MLS ID #E4500406, El-Ray Noble, Exp Realty. RAE
 - C$374,9002 bd2 ba1.2k sqftCascade Luxury Condos, Edmonton, AB T6C 3L5For Sale
 MLS ID #E4473123, Darren W Leew, Logic Realty. RAE
 - C$379,0004 bd2 ba1.2k sqft8146 78th Ave NW, Edmonton, AB T6C 0N4For Sale
 MLS ID #E4499646, Helison S Aniyi, Alta-Pro Realty. RAE
 - C$394,9002 bd2 ba1.2k sqftCascade Luxury Condos, Edmonton, AB T6C 3L5For SaleMLS ID #E4492535, Darren W Leew, Logic Realty. RAE
- C$334,9002 bd2 ba823 sqftLe Quartier, Edmonton, AB T6C 3N1For SaleMLS ID #E4498648, Ian Elliott, Exp Realty. RAE
- C$274,0002 bd2 ba790 sqftStudio On The Hill, Edmonton, AB T6E 2T7For SaleMLS ID #E4500354, Anna Trojanowicz, Century 21 All Stars Realty Ltd. RAE
- C$350,0002 bd2 ba1.1k sqftUrban Village, Edmonton, AB T6B 3P5For SaleMLS ID #E4486693, Joel P Teeling, REMAX River City. RAE
- C$315,0002 bd2 ba1k sqftCreek Side, Edmonton, AB T6C 4R4For SaleMLS ID #E4496677, David Tomczyk, RE/MAX Excellence. RAE
- C$370,0002 bd1 ba813 sqft7530 80th Ave NW, Edmonton, AB T6C 0S4For SaleMLS ID #E4499240, Deidre B Harrison, Real Broker. RAE
- C$375,0002 bd1 ba699 sqft9824 91st Ave NW, Edmonton, AB T6E 2T6For SaleMLS ID #E4499901, Daylene Kutnikoff, Exp Realty. RAE
- C$274,9002 bd2 ba922 sqftMadison On Whyte, Edmonton, AB T6C 0Z1For SaleMLS ID #E4497992, Heidi Lawrie, MaxWell Challenge Realty. RAE
- C$368,8885 bd2 ba1k sqft8326 81st Ave NW, Edmonton, AB T6C 0W2For SaleMLS ID #E4488855, Ed S Massa, RE/MAX Excellence. RAE
- C$369,0005 bd2 ba780 sqft8318 80th Ave NW, Edmonton, AB T6C 0T1For SaleMLS ID #E4494717, Alanna Hollis, MaxWell Polaris. RAE
- C$319,9002 bd2 ba824 sqftLe Quartier, Edmonton, AB T6C 3N1For SaleMLS ID #E4496408, Marc S Blais, RE/MAX Excellence. RAE
- C$489,9002 bd4 ba1.4k sqftNo Name, Edmonton, AB T6E 3K1For SaleMLS ID #E4500362, Erica L Levecque, Royal Lepage Summit Realty. RAE
- C$389,9003 bd2 ba1.1k sqft9026 92nd St NW, Edmonton, AB T6C 3R2For SaleMLS ID #E4498223, Colin L Neufeld, Exp Realty. RAE
- C$274,9002 bd2 ba1k sqftScona Station, Edmonton, AB T6E 6V7For SaleMLS ID #E4499546, Loida Lumanlan, REMAX River City. RAE
- C$529,9004 bd2 ba1.1k sqft7607 75th Ave NW, Edmonton, AB T6C 0G2For SaleMLS ID #E4500349, Morgan Taylor, RE/MAX Excellence. RAE
- C$370,0003 bd1 ba797 sqft9631 78th Ave NW, Edmonton, AB T6C 0P2For SaleMLS ID #E4496753, Andy T Huynh, Exp Realty. RAE
