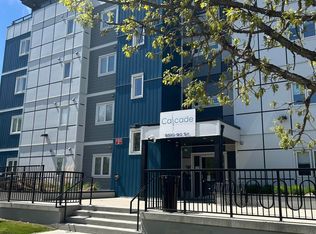
This two-bedroom condo + den in Cascade Luxury Condos offers 1200 sq ft of upscale living in Bonnie Doon's French Quarter. Upgrades abound, from the chef's kitchen to the spacious master bedroom with walk-thru closet to the 5-piece ensuite complete with luxury soaker tub and twin sinks. Literally steps from Campus Saint-Jean, Mill Creek Ravine, Whyte Ave, coffee shops, restaurants and minutes from downtown. Unit is like new with upgrades galore! Good size kitchen with plenty of cabinets, quartz countertops, soft close doors/drawers, huge island with a built-in work area and all upgraded SS appliances. Large living area which leads to a large Main floor south facing balcony and gas line. 9-ft ceilings, in-suite laundry, central A/C, titled heated underground parking. Move-in ready, this unit promises a serene living experience with quick possession available
For sale
C$374,900
8510 90th St NW #103, Edmonton, AB T6C 3L5
2beds
1,209sqft
Apartment, Lowrise Apartment
Built in 2018
-- sqft lot
$-- Zestimate®
C$310/sqft
C$-- HOA
What's special
Quartz countertopsIn-suite laundry
- 156 days |
- 8 |
- 0 |
Zillow last checked:
Listing updated:
Listed by:
Darren W Leew,
Logic Realty
Source: RAE,MLS®#: E4473123
Facts & features
Interior
Bedrooms & bathrooms
- Bedrooms: 2
- Bathrooms: 2
- Full bathrooms: 2
Primary bedroom
- Level: Main
Heating
- Fan Coil, Natural Gas
Cooling
- Air Conditioning-Central
Appliances
- Included: Dishwasher-Built-In, Dryer, Microwave Hood Fan, Refrigerator, Electric Stove, Washer
Features
- No Animal Home, No Smoking Home
- Flooring: Carpet, Ceramic Tile, Laminate Flooring
- Basement: None, No Basement
Interior area
- Total structure area: 1,209
- Total interior livable area: 1,209 sqft
Property
Parking
- Total spaces: 1
- Parking features: Parkade, Underground
Features
- Levels: Single Level Apartment,1
- Exterior features: Landscaped, Playground Nearby
Lot
- Size: 569 Square Feet
- Features: Landscaped, Playground Nearby, Near Public Transit, Schools, Shopping Nearby, See Remarks, Public Transportation
Construction
Type & style
- Home type: Apartment
- Property subtype: Apartment, Lowrise Apartment
- Attached to another structure: Yes
Materials
- Foundation: Concrete Perimeter
Condition
- Year built: 2018
Community & HOA
Community
- Features: No Animal Home, No Smoking Home, See Remarks
HOA
- Has HOA: Yes
- Services included: Exterior Maintenance, Heat, Insur. for Common Areas, Landscape/Snow Removal, Parking, Professional Management, Reserve Fund Contribution, Water/Sewer
Location
- Region: Edmonton
Financial & listing details
- Price per square foot: C$310/sqft
- Date on market: 2/11/2026
- Ownership: Private
Darren W Leew
Darren W Leew
By pressing Contact Agent, you agree that the real estate professional identified above may call/text you about your search, which may involve use of automated means and pre-recorded/artificial voices. You don't need to consent as a condition of buying any property, goods, or services. Message/data rates may apply. You also agree to our Terms of Use. Zillow does not endorse any real estate professionals. We may share information about your recent and future site activity with your agent to help them understand what you're looking for in a home.
Price history
Price history is unavailable.
Public tax history
Tax history is unavailable.
Climate risks
Neighborhood: Bonnie Doon
Nearby schools
GreatSchools rating
No schools nearby
We couldn't find any schools near this home.
- C$394,9002 bd2 ba1.2k sqft8510 90th St NW #203, Edmonton, AB T6C3L5For Sale
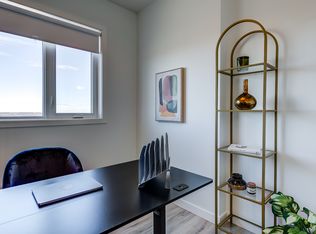
- C$--2 bd2 ba800 sqft9009 85th Ave NW #2010, Edmonton, AB T6C2C7Off Market
- C$--2 bd2 ba800 sqft9009 85th Ave NW #412, Edmonton, AB T6C2C7Off Market
- C$--1 bd1 ba475 sqft9009 85th Ave NW #1002, Edmonton, AB T6C2C7Off Market
- C$--2 bd2 ba800 sqft9009 85th Ave NW #2B-2BA-800SQFT, Edmonton, AB T6C2C7Off Market
- C$--1 bd1 ba475 sqft9009 85th Ave NW #1B-1BA-475SQFT, Edmonton, AB T6C2C7Off Market
- C$1,200,0003 bd4 ba4.6k sqft8924 85th Ave NW, Edmonton, AB T6C1H1For Sale
- C$334,9002 bd2 ba823 sqft8525 91st St NW #406, Edmonton, AB T6C3N1For Sale
Similar homes
- C$394,9002 bd2 ba1.2k sqftCascade Luxury Condos, Edmonton, AB T6C 3L5For SaleMLS ID #E4492535, Darren W Leew, Logic Realty. RAE
- C$378,0002 bd2 ba1k sqftIcon II, Edmonton, AB T5J 0B6For Sale
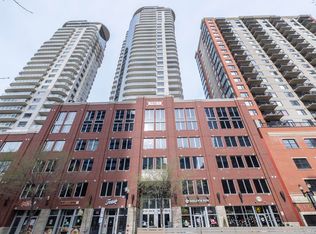 MLS ID #E4487878, Mathew T Haupt, Exp Realty. RAE
 - C$370,0002 bd2 ba1.1k sqftRailtown On The Park, Edmonton, AB T5K 2Y8For Sale
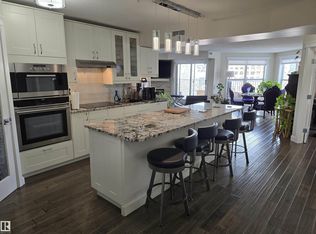 MLS ID #E4480903, Greg Steele, RE/MAX Excellence. RAE
 - C$355,0002 bd2 ba926 sqftUniversity Plaza, Edmonton, AB T6G 2W4For Sale
 MLS ID #E4497116, Denis L Lamothe, Century 21 Leading. RAE
 - C$379,9002 bd1 ba761 sqftBelgravia Square, Edmonton, AB T6G 0K6For SaleMLS ID #E4495532, Daniel M Israel, Royal Lepage Arteam Realty. RAE
- C$399,9002 bd2 ba1k sqftBelgravia Square, Edmonton, AB T6G 0K6For SaleMLS ID #E4492225, Kelly A Whitty, Royal LePage Noralta Real Estate. RAE
- C$361,9002 bd2 ba867 sqftWilliam off Whyte, Edmonton, AB T6E 2E6For SaleMLS ID #E4485837, Rhonda M Minchau, McLeod Realty & Management LTD. RAE
- C$334,9002 bd2 ba975 sqftAlta Vista South, Edmonton, AB T5K 0C6For SaleMLS ID #E4493869, Erin Holowach, ComFree. RAE
- C$351,9002 bd2 ba867 sqftWilliam off Whyte, Edmonton, AB T6E 2E6For SaleMLS ID #E4472910, Rhonda M Minchau, McLeod Realty & Management LTD. RAE
- C$388,0002 bd2 ba1.2k sqftThe Leger, Edmonton, AB T6R 0W4For SaleMLS ID #E4497458, Vida Guan, Mozaic Realty Group. RAE
- C$319,9002 bd2 ba840 sqftFox Two, Edmonton, AB T5J 0E9For SaleMLS ID #E4490688, Kit Yu, Nationwide Realty Corp. RAE
- C$385,0005 bd4 ba1.1k sqftNo Name, Edmonton, AB T5B 2V8For SaleMLS ID #E4497642, Micah Pelster, Realty Focus. RAE
- C$299,9002 bd2 ba1k sqftQuest, Edmonton, AB T5J 0C2For SaleMLS ID #E4496825, Duane Ritter, RE/MAX Real Estate. RAE
- C$249,9002 bd2 ba863 sqftIcon II, Edmonton, AB T5J 0B6For SaleMLS ID #E4498906, Sara J Kalke, RE/MAX Real Estate. RAE
- C$195,0002 bd2 ba930 sqftSouthview Court, Edmonton, AB T6H 0R5For SaleMLS ID #E4498846, Mark Clericuzio, The Foundry Real Estate Company Ltd. RAE
- C$519,9002 bd2 ba1.4k sqftCreek Side, Edmonton, AB T6C 4R3For SaleMLS ID #E4497254, Franco Maione, Real Broker. RAE
- C$297,6002 bd2 ba1.2k sqftZen The, Edmonton, AB T5H 0C5For SaleMLS ID #E4469587, Fadi Georgi, MaxWell Polaris. RAE
- C$269,9002 bd2 ba1k sqftGates On Twelfth, Edmonton, AB T5K 1M1For SaleMLS ID #E4485364, Aneta Jakuszyk, MaxWell Challenge Realty. RAE
- C$279,9002 bd3 ba1.2k sqftTerrace 84, Edmonton, AB T6E 2H4For SaleMLS ID #E4492344, Curtis J Leibel, MaxWell Devonshire Realty. RAE
- C$305,0002 bd2 ba1.2k sqftGates On 117th, Edmonton, AB T5H 0A8For SaleMLS ID #E4485365, Stephanie Martin-Rawluk, Century 21 Masters. RAE
