Experience executive living at its finest in the heart of Ritchie. This visually stunning, two-story penthouse offers 1,439 sq. ft. of sophisticated design, defined by soaring 20-foot vaulted ceilings and floor-to-ceiling windows that invite endless natural light. This premium unit features $80,000 in modern renovations, including a chef’s kitchen with waterfall granite countertops, premium appliances, and designer lighting. Both spacious bedrooms boast private en suite bathrooms, luxury flooring, and a custom Zebra blind package. The expansive loft serves as a perfect flex space for a third bedroom, home office, or media room. Step outside to two private outdoor decks, including a spectacular rooftop terrace with breathtaking ravine views - ideal for morning coffee or evening entertaining. Includes two heated underground parking stalls (one currently rented), plus a storage locker. Pet-friendly (up to two) with board approval. Your sanctuary in the trees awaits!
For sale
C$519,900
7905 96th St NW, Edmonton, AB T6C 4R3
2beds
1,439sqft
Apartment, Lowrise Apartment
Built in 1998
-- sqft lot
$-- Zestimate®
C$361/sqft
C$-- HOA
What's special
Two-story penthousePremium appliancesDesigner lightingLuxury flooringCustom zebra blind packageTwo private outdoor decks
- 10 days |
- 12 |
- 0 |
Zillow last checked:
Listing updated:
Listed by:
Franco Maione,
Real Broker
Source: RAE,MLS®#: E4497254
Facts & features
Interior
Bedrooms & bathrooms
- Bedrooms: 2
- Bathrooms: 2
- Full bathrooms: 2
Primary bedroom
- Level: Main
Heating
- Forced Air-1, Natural Gas
Appliances
- Included: Dishwasher-Built-In, Dryer, Freezer, Microwave Hood Fan, Refrigerator, Electric Stove, Washer
Features
- Guest Suite, No Animal Home, No Smoking Home, Vaulted Ceiling(s)
- Flooring: Ceramic Tile, Vinyl Plank
- Windows: Window Coverings
- Basement: None, No Basement
Interior area
- Total structure area: 1,439
- Total interior livable area: 1,439 sqft
Property
Parking
- Total spaces: 1
- Parking features: Heated Garage, Single Indoor, Underground
- Covered spaces: 1
Features
- Levels: 2
- Patio & porch: Deck, Patio
- Exterior features: Backs Onto Park/Trees, Playground Nearby, Private Setting
- Has view: Yes
- View description: Ravine View, River Valley View
- Has water view: Yes
- Water view: Ravine View,River Valley View
Lot
- Features: Backs Onto Park/Trees, Park/Reserve, Playground Nearby, Private, Near Public Transit, Schools, Shopping Nearby, Public Transportation
Construction
Type & style
- Home type: Apartment
- Property subtype: Apartment, Lowrise Apartment
- Attached to another structure: Yes
Materials
- Foundation: Concrete Perimeter
- Roof: Metal
Condition
- Year built: 1998
Community & HOA
Community
- Features: Assisted Living, Deck, Fitness Center, Guest Suite, No Animal Home, No Smoking Home, Party Room, Patio, Social Rooms, Vaulted Ceiling, Exercise Room
- Security: Secured Garage/Parking, Secured Parking
- Senior community: Yes
HOA
- Has HOA: Yes
- Services included: Amenities w/Condo, Exterior Maintenance, Heat, Insur. for Common Areas, Janitorial Common Areas, Landscape/Snow Removal, Parking, Professional Management, Reserve Fund Contribution, Utilities Common Areas, Water/Sewer
Location
- Region: Edmonton
Financial & listing details
- Price per square foot: C$361/sqft
- Date on market: 7/6/2026
- Ownership: Private
Franco Maione
Franco Maione
By pressing Contact Agent, you agree that the real estate professional identified above may call/text you about your search, which may involve use of automated means and pre-recorded/artificial voices. You don't need to consent as a condition of buying any property, goods, or services. Message/data rates may apply. You also agree to our Terms of Use. Zillow does not endorse any real estate professionals. We may share information about your recent and future site activity with your agent to help them understand what you're looking for in a home.
Price history
Price history is unavailable.
Public tax history
Tax history is unavailable.
Climate risks
Neighborhood: Ritchie
Nearby schools
GreatSchools rating
No schools nearby
We couldn't find any schools near this home.
- C$260,0002 bd1 ba882 sqft7905 96th St NW #402, Edmonton, AB T6C4R3For Sale

- C$274,9001 bd2 ba951 sqft7839 96th St NW #100, Edmonton, AB T6C4R4For Sale
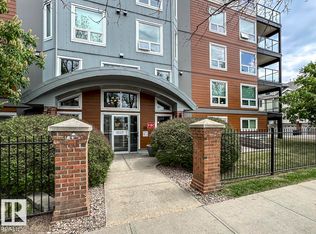
- C$--2 bd3 ba1.6k sqft7951 96th St NW #507, Edmonton, AB T6C4R1Off Market
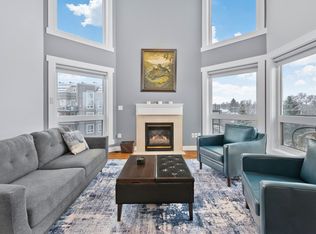
- C$325,0002 bd2 ba1k sqft7839 96th St NW #305, Edmonton, AB T6C4R4For Sale
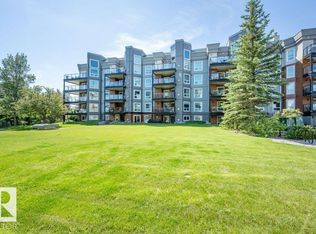
- C$--1 bd1 ba-- sqft7510 80th Ave NW #BM, Edmonton, AB T6C0V3Off Market
- C$370,0003 bd1 ba797 sqft9631 78th Ave NW, Edmonton, AB T6C0P2For Sale
- C$1,100,00010,781.122 Square Feet8105 95a St NW, Edmonton, AB T6C3Y1Lot/Land
- C$859,9006 bd4 ba2.3k sqft9611 77th Ave NW, Edmonton, AB T6C0M4For Sale
Similar homes
- C$534,9005 bd3 ba1.3k sqft8821 8th Ave SW, Edmonton, AB T6X 1C4For Sale
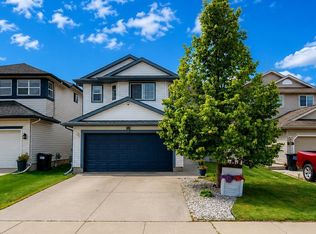 MLS ID #E4498262, Erin Holowach, ComFree. RAE
 - C$589,9004 bd4 ba1.5k sqft9855 79th Ave NW, Edmonton, AB T6E 1R2For Sale
 MLS ID #E4495576, PJ Palaypay, Exp Realty. RAE
 - C$549,9004 bd3 ba1.3k sqft251 River Point E, Edmonton, AB T5A 4Z2For Sale
 MLS ID #E4497995, Sonia Tarabay, RE/MAX Elite. RAE
 - C$379,5002 bd2 ba1.1k sqftBrookside Est, Edmonton, AB T6J 6J9For Sale
 MLS ID #E4498842, Kari Cournoyea, Real Broker. RAE
 - C$539,9993 bd3 ba1.7k sqft2551 12th Ave NW, Edmonton, AB T6T 2M6For SaleMLS ID #E4497361, . Amritpal Singh, Royal Lepage Arteam Realty. RAE
- C$399,9002 bd2 ba1k sqftBelgravia Square, Edmonton, AB T6G 0K6For SaleMLS ID #E4492225, Kelly A Whitty, Royal LePage Noralta Real Estate. RAE
- C$425,0002 bd2 ba1.3k sqftProperties On High Street, Edmonton, AB T5N 4B6For SaleMLS ID #E4449350, Mark B Wilbert, CIR Realty. RAE
- C$388,0002 bd2 ba1.2k sqftThe Leger, Edmonton, AB T6R 0W4For SaleMLS ID #E4497458, Vida Guan, Mozaic Realty Group. RAE
- C$514,9003 bd3 ba1.5k sqft11827 8th Ave NW, Edmonton, AB T6J 6Z9For SaleMLS ID #E4490515, Dave A Woolger, MaxWell Progressive. RAE
- C$369,0002 bd2 ba1.3k sqftValley Towers, Edmonton, AB T5K 2J3For SaleMLS ID #E4492752, Clara Olafson, REMAX River City. RAE
- C$579,9004 bd3 ba1.3k sqft4343 McMullen Way SW, Edmonton, AB T6W 1N5For SaleMLS ID #E4498436, Jonathan C Hull, 2% Realty Pro. RAE
- C$370,0002 bd2 ba1.1k sqftRailtown On The Park, Edmonton, AB T5K 2Y8For SaleMLS ID #E4480903, Greg Steele, RE/MAX Excellence. RAE
- C$524,9994 bd4 ba1.6k sqft17721 64a St NW, Edmonton, AB T5Y 3X4For SaleMLS ID #E4497307, Rocky S Pagalan, Front Door Real Estate. RAE
- C$279,0002 bd3 ba1.2k sqftTerrace 84, Edmonton, AB T6E 2H4For SaleMLS ID #E4488895, Ryan C Philipenko, RE/MAX Real Estate. RAE
- C$269,9002 bd2 ba952 sqftFaculty Court, Edmonton, AB T6G 2V7For SaleMLS ID #E4485750, Bill Chan, Sterling Real Estate. RAE
- C$520,7004 bd4 ba1.6k sqft18144 76th St NW, Edmonton, AB T5Z 0L9For SaleMLS ID #E4489824, Harnek Atwal, Century 21 All Stars Realty Ltd. RAE
- C$449,9003 bd3 ba1.3k sqft2057 69a St SW, Edmonton, AB T6X 0S5For SaleMLS ID #E4496431, Erin Holowach, ComFree. RAE
- C$319,9002 bd2 ba1k sqftCosmopolitan The, Edmonton, AB T5K 2W7For SaleMLS ID #E4491691, Cody C LeClair, REMAX River City. RAE
- C$334,9002 bd2 ba975 sqftAlta Vista South, Edmonton, AB T5K 0C6For SaleMLS ID #E4493869, Erin Holowach, ComFree. RAE
- C$319,9002 bd2 ba899 sqftCosmopolitan The, Edmonton, AB T5K 2W7For SaleMLS ID #E4493946, Saqib Mirza, Royal LePage Noralta Real Estate. RAE
