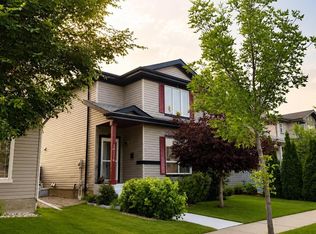
Welcome to this beautiful home in community of Crystallina Nera! The charming front veranda and spacious front foyer create a warm and inviting first impression. Inside, you'll find a bright front office and a spacious living room filled with natural light from the large windows. The functional kitchen features plenty of cabinet and counter space, along with a large peninsula island that's perfect for meal prep and entertaining. The adjacent dining area is generously sized and provides direct access to the private backyard patio. A convenient 2-piece bathroom completes the main floor. Upstairs, the spacious primary bedroom offers a walk-in closet and a private 4-piece ensuite. Two additional well-sized bedrooms, another full 4-piece bathroom, and a separate laundry room complete the upper level. The fully finished basement adds even more living space, featuring a fourth bedroom, a large recreation room, a storage room, and a 3-piece bathroom. Additional highlights include central air conditioning. A must!
For sale
C$520,700
18144 76th St NW, Edmonton, AB T5Z 0L9
4beds
1,647sqft
Single Family Residence
Built in 2015
-- sqft lot
$-- Zestimate®
C$316/sqft
C$-- HOA
What's special
Charming front verandaSpacious front foyerBright front officePrivate backyard patioTwo additional well-sized bedroomsSeparate laundry roomCentral air conditioning
- 57 days |
- 14 |
- 0 |
Zillow last checked:
Listed by:
Harnek Atwal,
Century 21 Canada
Source: Century 21 Canada,MLS®#: E4489824
Facts & features
Interior
Bedrooms & bathrooms
- Bedrooms: 4
- Bathrooms: 4
- Full bathrooms: 3
- 1/2 bathrooms: 1
Heating
- Has Heating (Unspecified Type)
Features
- Basement: yes
Interior area
- Total structure area: 1,647
- Total interior livable area: 1,647 sqft
Property
Parking
- Parking features: DOUBLE GARAGE DETACHED
- Has garage: Yes
Construction
Type & style
- Home type: SingleFamily
- Property subtype: Single Family Residence
Condition
- Year built: 2015
Community & HOA
Location
- Region: Edmonton
Financial & listing details
- Price per square foot: C$316/sqft
- Date on market: 5/26/2026
- Lease term: Contact For Details
Harnek Atwal
Harnek Atwal
(780) 710-1069
By pressing Contact Agent, you agree that the real estate professional identified above may call/text you about your search, which may involve use of automated means and pre-recorded/artificial voices. You don't need to consent as a condition of buying any property, goods, or services. Message/data rates may apply. You also agree to our Terms of Use. Zillow does not endorse any real estate professionals. We may share information about your recent and future site activity with your agent to help them understand what you're looking for in a home.
Price history
| Date | Event | Price |
|---|---|---|
| 5/26/2026 | Listed for sale | C$520,700C$316/sqft |
Source:  Century 21 Canada #E4489824 Report a problem Century 21 Canada #E4489824 Report a problem | ||
Public tax history
Tax history is unavailable.
Climate risks
Neighborhood: Lake District
Nearby schools
GreatSchools rating
No schools nearby
We couldn't find any schools near this home.
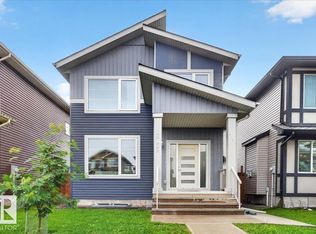
- C$495,0003 bd3 ba1.6k sqft18139 75th St NW, Edmonton, AB T5Z0M1For Sale
- C$279,9002 bd2 ba1k sqft18126 77th St NW #423, Edmonton, AB T5Z0N7For Sale

- C$520,0005 bd4 ba1.5k sqft18103 77th St NW, Edmonton, AB T5Z0L8For Sale
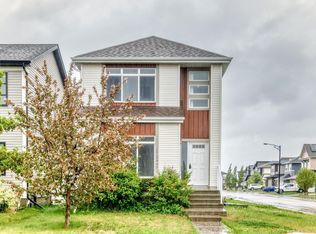
- C$330,0003 bd3 ba1.5k sqft903 Crystallina Nera Way NW #30, Edmonton, AB T5Z0N6For Sale

- C$--3 bd3 ba1.1k sqft903 Crystallina Nera Way NW #121, Edmonton, AB T5Z0N6Off Market
- C$---- bd-- ba-- sqft903 Crystallina Nera Way NW #14, Edmonton, AB T5Z0N6Off Market
- C$---- bd-- ba-- sqft903 Crystallina Nera Way NW #13, Edmonton, AB T5Z0N6Off Market
- C$---- bd-- ba-- sqft903 Crystallina Nera Way NW #15, Edmonton, AB T5Z0N6Off Market
Similar homes
- C$527,8004 bd4 ba1.5k sqft17724 58th St NW, Edmonton, AB T5Y 3W8For Sale
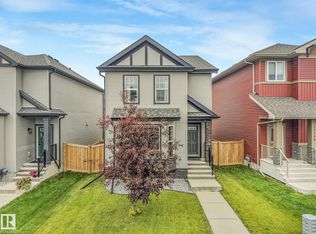 MLS ID #E4498483, Rocky Rajewal, MaxWell Polaris. RAE
 - C$529,9505 bd3 ba1.4k sqft7565 165a Ave NW, Edmonton, AB T5Z 3P9For Sale
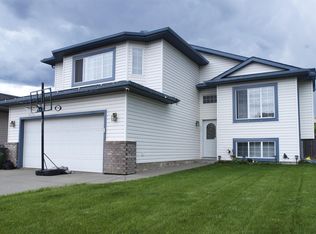 MLS ID #E4489884, Peter K Kubiczek, Keystone Realty. RAE
 - C$430,0003 bd2 ba1.2k sqft16114 43rd St NW, Edmonton, AB T5Y 0G5For Sale
 MLS ID #E4500131, Julia Rau, Liv Real Estate. RAE
 - C$479,9004 bd3 ba1.4k sqft4228 162nd Ave NW, Edmonton, AB T5Y 0H8For Sale
 MLS ID #E4492747, Anna Trojanowicz, Century 21 All Stars Realty Ltd. RAE
 - C$479,9803 bd3 ba1.4k sqft17916 62nd St NW, Edmonton, AB T5Y 3Z4For SaleMLS ID #E4484732, Wally Karout, Royal Lepage Arteam Realty. RAE
- C$480,0003 bd3 ba1.8k sqft6107 176th Ave NW, Edmonton, AB T5Y 3N8For SaleMLS ID #E4497122, Kaelyn M Kowalchuk, Real Broker. RAE
- C$424,9003 bd3 ba1.5k sqft5110 168a Ave NW, Edmonton, AB T5Y 0R9For SaleMLS ID #E4499979, Sanbir Aneja, Century 21 Signature Realty. RAE
- C$529,9005 bd2 ba1.1k sqft5407 106th Ave NW, Edmonton, AB T6A 1G1For SaleMLS ID #E4497820, Christy M Cantera, Real Broker. RAE
- C$544,9004 bd4 ba2k sqft1115 61st St SW, Edmonton, AB T6X 0M4For SaleMLS ID #E4499346, Reggie Sandhu, KIC Realty. RAE
- C$609,9504 bd3 ba1.7k sqft13408 161st Ave NW, Edmonton, AB T6V 0B9For SaleMLS ID #E4492926, Peter K Kubiczek, Keystone Realty. RAE
- C$509,9004 bd4 ba1.7k sqft1825 25a St NW, Edmonton, AB T6T 2H7For SaleMLS ID #E4498187, Neithan Salame, REMAX River City. RAE
- C$629,9005 bd4 ba1.8k sqft5125 Corvette St NW, Edmonton, AB T5E 6T9For SaleMLS ID #E4492575, Brett J Winegarden, Royal Lepage Arteam Realty. RAE
- C$438,0004 bd4 ba1.5k sqft5205 168th Ave NW, Edmonton, AB T5Y 0R6For SaleMLS ID #E4497277, Anna Asteriou, 2% Realty. RAE
- C$525,0004 bd3 ba1.5k sqft1619 Welbourn Cv NW, Edmonton, AB T6M 2M5For SaleMLS ID #E4498030, Tammy A Booth, 2% Realty. RAE
- C$489,9004 bd3 ba1.8k sqft4120 50th St, Gibbons, AB T0A 1N1For SaleMLS ID #E4499051, Jordan Hunt, REMAX River City. RAE
- C$535,0004 bd4 ba2k sqft2028 74th St SW, Edmonton, AB T6X 0V7For SaleMLS ID #E4494601, Taylor J Hack, REMAX River City. RAE
- C$539,5004 bd3 ba1.5k sqft5422 Crabapple Loop SW, Edmonton, AB T6X 1S5For SaleMLS ID #E4489030, Ivan Falcos, Lux Real Estate Inc. RAE
- C$409,9004 bd3 ba1.2k sqft16608 109th St NW, Edmonton, AB T5X 1W9For SaleMLS ID #E4493284, Pia Liberty Velasco, REMAX River City. RAE
- C$334,9002 bd3 ba1.3k sqftAltius Crystallina, Edmonton, AB T5Z 0P7For SaleMLS ID #E4488992, Scott Storry, RE/MAX Elite. RAE
- C$424,9003 bd3 ba1.1k sqft2116 152nd Ave NW, Edmonton, AB T5Y 2R6For SaleMLS ID #E4497031, Brooke A Sagert, Sarasota Realty. RAE
