Fantastic Location in Mayliewan! Backing on a walking/biking trail (no utility lines) and conveniently located to school and playground. The main floor is designed for family living, open and bright, allowing sunlight throughout the day. Relaxing living room features a tile-surrounded gas fireplace. The spacious dining area can be expanded to accommodate a table for large family gatherings. Patio doors to a two-tier deck. The kitchen, with its wood cabinets, extended countertops, s/s appliances, and movable island, has all that a chef requires. 2 kids' bedrooms on the main; the upper-level master bedroom is absolutely huge, with an ensuite and plenty of storage space. The basement is developed with future potential, a separate outside entrance, and space for a future kitchenette. Generous recreation room for all the family fun, 2 more bedrooms for a total of 5. Quiet street location, large sunny south-facing lot offers growing or fun space.
For sale
C$529,950
7565 165a Ave NW, Edmonton, AB T5Z 3P9
5beds
1,431sqft
Single Family Residence
Built in 2002
5,304 Square Feet Lot
$-- Zestimate®
C$370/sqft
C$-- HOA
What's special
Sunlight throughout the dayTile-surrounded gas fireplaceSpacious dining areaWood cabinetsExtended countertopsMovable islandPlenty of storage space
- 47 days |
- 22 |
- 0 |
Zillow last checked:
Listing updated:
Listed by:
Peter K Kubiczek,
Keystone Realty
Source: RAE,MLS®#: E4489884
Facts & features
Interior
Bedrooms & bathrooms
- Bedrooms: 5
- Bathrooms: 3
- Full bathrooms: 3
Primary bedroom
- Level: Upper
Family room
- Level: Basement
- Area: 130.98
- Dimensions: 11.8 x 11.1
Heating
- Forced Air-1, Natural Gas
Cooling
- Fan-Ceiling
Appliances
- Included: Dishwasher-Built-In, Dryer, Exhaust Fan, Refrigerator, Electric Stove, Washer, Electric Water Heater
Features
- Closet Organizers
- Flooring: Carpet, Laminate Flooring
- Windows: Vinyl Windows
- Basement: Full, Finished, Walk-up Basement, Walk-up Basement
- Fireplace features: Gas
Interior area
- Total structure area: 1,431
- Total interior livable area: 1,431 sqft
Video & virtual tour
Property
Parking
- Total spaces: 2
- Parking features: Double Garage Attached, Garage Control, Garage Opener
- Attached garage spaces: 2
Features
- Levels: Bi-Level,3
- Patio & porch: Deck
- Exterior features: Landscaped, Playground Nearby
- Fencing: Fenced
Lot
- Size: 5,304 Square Feet
- Features: Flat Site, Landscaped, Park/Reserve, Playground Nearby, Near Public Transit, Schools, Public Transportation
Construction
Type & style
- Home type: SingleFamily
- Property subtype: Single Family Residence
Materials
- Foundation: Concrete Perimeter
- Roof: Asphalt
Condition
- Year built: 2002
Community & HOA
Community
- Features: Closet Organizers, Deck, Hot Water Electric, Walk-up Basement, Natural Gas BBQ Hookup
Location
- Region: Edmonton
Financial & listing details
- Price per square foot: C$370/sqft
- Date on market: 5/25/2026
- Ownership: Private
Peter K Kubiczek
Peter K Kubiczek
By pressing Contact Agent, you agree that the real estate professional identified above may call/text you about your search, which may involve use of automated means and pre-recorded/artificial voices. You don't need to consent as a condition of buying any property, goods, or services. Message/data rates may apply. You also agree to our Terms of Use. Zillow does not endorse any real estate professionals. We may share information about your recent and future site activity with your agent to help them understand what you're looking for in a home.
Price history
Price history is unavailable.
Public tax history
Tax history is unavailable.
Climate risks
Neighborhood: Lake District
Nearby schools
GreatSchools rating
No schools nearby
We couldn't find any schools near this home.
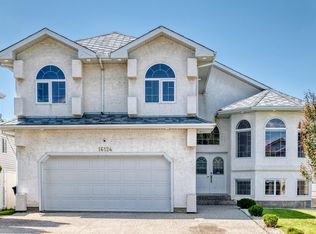
- C$649,9007 bd5 ba2.2k sqft16124 76th St NW, Edmonton, AB T5Z3R8For Sale
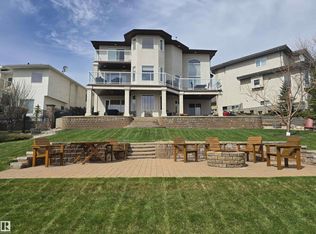
- C$1,199,0005 bd4 ba2.6k sqft7304 164th Ave NW, Edmonton, AB T5Z3Y3For Sale

- C$1,100,0007 bd4 ba2.8k sqft7429 162nd Ave NW, Edmonton, AB T5Z3S7For Sale
- C$760,0004 bd3 ba1.9k sqft7504 161a Ave NW, Edmonton, AB T5Z3S9For Sale

- C$875,0004 bd4 ba2k sqft352 Ozerna Rd NW, Edmonton, AB T5Z3Y4For Sale
- C$889,9007 bd4 ba2.9k sqft7622 168a Ave NW, Edmonton, AB T5Z3Y7For Sale
- C$549,9003 bd3 ba2.2k sqft16616 70th St NW, Edmonton, AB T5Z3Z8For Sale
- C$788,8884 bd3 ba2.8k sqft7128 169th Ave NW, Edmonton, AB T5Z0B5For Sale
Similar homes
- C$528,9143 bd3 ba1.6k sqft8904 170a Ave NW, Edmonton, AB T5Z 2Y7For Sale
 MLS ID #E4495559, Samuel Ireland, REMAX River City. RAE
 - C$529,9004 bd3 ba1.3k sqft4914 152a Ave NW, Edmonton, AB T5Y 3C1For Sale
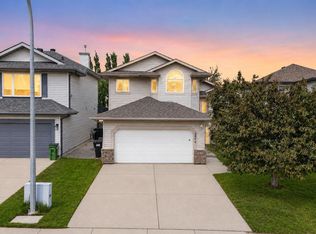 MLS ID #E4495805, Jaclyn Baillie, Century 21 Masters. RAE
 - C$520,7004 bd4 ba1.6k sqft18144 76th St NW, Edmonton, AB T5Z 0L9For Sale
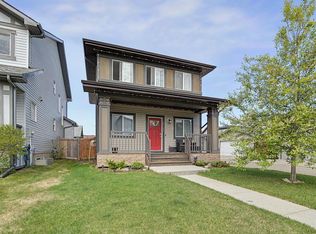 MLS ID #E4489824, Harnek Atwal, Century 21 All Stars Realty Ltd. RAE
 - C$549,9005 bd4 ba2k sqft15503 62nd St NW, Edmonton, AB T5Y 2N1For Sale
 MLS ID #E4491481, Michael Waddell, Real Broker. RAE
 - C$469,9004 bd3 ba1.1k sqft3624 130th Ave NW, Edmonton, AB T5A 5G1For SaleMLS ID #E4497906, Cody C LeClair, REMAX River City. RAE
- C$479,9004 bd3 ba1.1k sqft9615 175th Ave NW, Edmonton, AB T5Z 2B7For SaleMLS ID #E4496006, Evan Cochlin, MaxWell Challenge Realty. RAE
- C$480,0004 bd3 ba1.3k sqft5204 159th Ave NW, Edmonton, AB T5Y 0M4For SaleMLS ID #E4496156, Charity L Sagert, Century 21 Masters. RAE
- C$479,9004 bd3 ba1.4k sqft4228 162nd Ave NW, Edmonton, AB T5Y 0H8For SaleMLS ID #E4492747, Anna Trojanowicz, Century 21 All Stars Realty Ltd. RAE
- C$584,5004 bd3 ba1.4k sqft16303 37th St NW, Edmonton, AB T5Y 0H9For SaleMLS ID #E4486971, Gillian Sutherland, MaxWell Devonshire Realty. RAE
- C$484,9994 bd3 ba1.1k sqft12303 152c Ave NW, Edmonton, AB T5X 1Z1For SaleMLS ID #E4496604, AJ Arwell, MaxWell Progressive. RAE
- C$477,5004 bd3 ba1.3k sqft12811 161st Ave NW, Edmonton, AB T6V 1M8For SaleMLS ID #E4491579, Jeremy A Dehek, Exp Realty. RAE
- C$709,0004 bd4 ba1.8k sqft488 Klarvatten Lake Wynd NW, Edmonton, AB T5Z 3G7For SaleMLS ID #E4496033, Nadia Osman, RE/MAX Elite. RAE
- C$549,9005 bd3 ba1.4k sqft73 Newmarket Way, Saint Albert, AB T8N 7B8For SaleMLS ID #E4497876, Stephanie Cherewyk, Sarasota Realty. RAE
- C$525,0004 bd3 ba1.5k sqft1619 Welbourn Cv NW, Edmonton, AB T6M 2M5For SaleMLS ID #E4498030, Tammy A Booth, 2% Realty. RAE
- C$535,0005 bd3 ba1.2k sqft3212 73rd St NW, Edmonton, AB T6K 1K1For SaleMLS ID #E4497194, Al Dredge, RE/MAX Real Estate. RAE
- C$484,9004 bd4 ba1.4k sqft18206 108th St NW, Edmonton, AB T5X 6E1For SaleMLS ID #E4479925, Mare E Bryant, MaxWell Devonshire Realty. RAE
- C$475,0003 bd4 ba1.3k sqft15619 45th St NW, Edmonton, AB T5Y 3G8For SaleMLS ID #E4495441, Raj K Sharma, Royal Lepage Summit Realty. RAE
- C$550,0004 bd4 ba1.9k sqft1225 Kane Wynd NW, Edmonton, AB T6L 6X7For SaleMLS ID #E4498210, Don Brown, Royal LePage Noralta Real Estate. RAE
- C$609,9504 bd3 ba1.7k sqft13408 161st Ave NW, Edmonton, AB T6V 0B9For SaleMLS ID #E4492926, Peter K Kubiczek, Keystone Realty. RAE
- C$445,0004 bd4 ba1.5k sqft5205 168th Ave NW, Edmonton, AB T5Y 0R6For SaleMLS ID #E4497277, Anna Asteriou, 2% Realty. RAE
- Alberta
- Division No. 11
- Edmonton
- T5Z 3P9
- Lake District
- 7565 165a Ave NW
Nearby cities
Nearby neighborhoods
Nearby zip codes
Other Edmonton Topics
