Beautiful 4-bedroom bi-level nestled in the sought-after community of Hollick-Kenyon, perfectly positioned with a northeast-facing backyard backing onto a tree-lined greenspace, offering privacy and no future backyard neighbours. The bright, open-concept main floor features soaring vaulted ceilings, hardwood flooring, and a spacious living room anchored by a cozy gas fireplace. The kitchen is designed for both everyday living and entertaining with granite countertops, a gas stove, a large island with seating, stainless steel appliances, and a convenient walk-in pantry. The adjoining dining area opens onto an incredible outdoor living space. Step outside to your own backyard retreat featuring a massive multi-level deck, hot tub, stylish privacy screens, and plenty of room to relax, entertain, or enjoy the tranquil views of the mature trees beyond. The basement is completely finished with an additional bedroom, bathroom, wet-bar and storage, making this home perfect for the whole family. Don't miss out
For sale
C$480,000
5204 159th Ave NW, Edmonton, AB T5Y 0M4
4beds
1,305sqft
Single Family Residence
Built in 2011
4,520 Square Feet Lot
$-- Zestimate®
C$368/sqft
C$-- HOA
What's special
Northeast-facing backyardOffering privacyBright open-concept main floorSoaring vaulted ceilingsHardwood flooringCozy gas fireplaceGranite countertops
- 12 days |
- 78 |
- 7 |
Zillow last checked:
Listing updated:
Listed by:
Charity L Sagert,
Century 21 Masters
Source: RAE,MLS®#: E4496156
Facts & features
Interior
Bedrooms & bathrooms
- Bedrooms: 4
- Bathrooms: 3
- Full bathrooms: 3
Primary bedroom
- Level: Upper
Heating
- Forced Air-1, Natural Gas
Appliances
- Included: Dishwasher-Built-In, Dryer, Microwave Hood Fan, Refrigerator, Gas Stove, Washer
Features
- Vacuum System Attachments, Vacuum Systems
- Flooring: Carpet, Ceramic Tile, Hardwood
- Windows: Window Coverings
- Basement: Full, Finished
- Fireplace features: Gas
Interior area
- Total structure area: 1,305
- Total interior livable area: 1,305 sqft
Property
Parking
- Total spaces: 2
- Parking features: Double Garage Attached, Garage Opener
- Attached garage spaces: 2
Features
- Levels: Bi-Level,2
- Patio & porch: Deck
- Exterior features: Backs Onto Park/Trees
- Spa features: Hot Tub
- Fencing: Fenced
Lot
- Size: 4,520 Square Feet
- Features: Backs Onto Park/Trees, Flat Site, Near Public Transit, Schools, Shopping Nearby, Public Transportation
Construction
Type & style
- Home type: SingleFamily
- Property subtype: Single Family Residence
Materials
- Foundation: Concrete Perimeter
- Roof: Asphalt
Condition
- Year built: 2011
Community & HOA
Community
- Features: Deck
- Security: Smoke Detector(s), Detectors Smoke
Location
- Region: Edmonton
Financial & listing details
- Price per square foot: C$368/sqft
- Date on market: 6/28/2026
- Ownership: Private
Charity L Sagert
Charity L Sagert
By pressing Contact Agent, you agree that the real estate professional identified above may call/text you about your search, which may involve use of automated means and pre-recorded/artificial voices. You don't need to consent as a condition of buying any property, goods, or services. Message/data rates may apply. You also agree to our Terms of Use. Zillow does not endorse any real estate professionals. We may share information about your recent and future site activity with your agent to help them understand what you're looking for in a home.
Price history
Price history is unavailable.
Public tax history
Tax history is unavailable.
Climate risks
Neighborhood: Pilot Sounds
Nearby schools
GreatSchools rating
No schools nearby
We couldn't find any schools near this home.
- C$515,0003 bd3 ba1.4k sqft4832 157th Ave NW, Edmonton, AB T5Y0B7For Sale

- C$--2 bd2 ba924 sqft5407 162nd Ave NW #3DA18B9E3, Edmonton, AB T5Y0Z2Off Market

- C$--1 bd1 ba652 sqft5407 162nd Ave NW #03BD21887, Edmonton, AB T5Y0Z2Off Market
- C$--1 bd1 ba652 sqft5407 162nd Ave NW #1037818, Edmonton, AB T5Y0Z2Off Market

- C$--2 bd2 ba924 sqft5407 162nd Ave NW #1019715, Edmonton, AB T5Y0Z2Off Market
- C$1,8202 bd2 ba1k sqft5407 162nd Ave NW #1531870, Edmonton, AB T5Y0Z2For Rent
- C$1,6902 bd2 ba924 sqft5407 162nd Ave NW #1531869, Edmonton, AB T5Y0Z2For Rent
- C$--1 bd1 ba652 sqft5407 162nd Ave NW #1549039, Edmonton, AB T5Y0Z2Off Market
Similar homes
- C$529,9004 bd3 ba1.3k sqft4914 152a Ave NW, Edmonton, AB T5Y 3C1For Sale
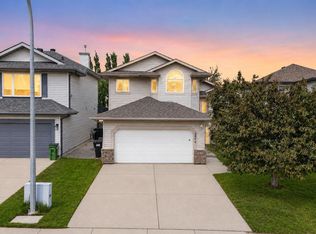 MLS ID #E4495805, Jaclyn Baillie, Century 21 Masters. RAE
 - C$549,9004 bd3 ba1.3k sqft251 River Point E, Edmonton, AB T5A 4Z2For Sale
 MLS ID #E4497995, Sonia Tarabay, RE/MAX Elite. RAE
 - C$459,0004 bd4 ba1.4k sqft6529 172nd Ave NW, Edmonton, AB T5Y 3R1For Sale
 MLS ID #E4496202, Asad Khan, LPT Realty. RAE
 - C$484,9004 bd4 ba1.4k sqft18206 108th St NW, Edmonton, AB T5X 6E1For Sale
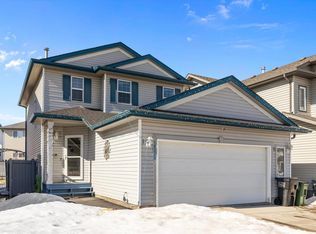 MLS ID #E4479925, Mare E Bryant, MaxWell Devonshire Realty. RAE
 - C$539,9003 bd3 ba1.6k sqft866 Ebbers Cres NW, Edmonton, AB T5Y 3V2For SaleMLS ID #E4497173, Sal S Haji, MaxWell Polaris. RAE
- C$479,0003 bd3 ba1.6k sqft2327 37b Ave NW, Edmonton, AB T6T 1N8For SaleMLS ID #E4497870, Olivia Huber, Exp Realty. RAE
- C$535,0003 bd4 ba1.8k sqft8507 179th Ave NW, Edmonton, AB T5Z 0C1For SaleMLS ID #E4496900, Carrine M Kowalchuk, MaxWell Challenge Realty. RAE
- C$559,9004 bd3 ba1.8k sqft12211 57th St NW, Edmonton, AB T5W 3W2For SaleMLS ID #E4495166, Andrea Fries, Real Broker. RAE
- C$500,0003 bd4 ba1.3k sqft20 Brighton Bay, Strathcona County, AB T8H 2C3For SaleMLS ID #E4497588, Mack Karwacki, Black Sheep Realty. RAE
- C$498,8003 bd3 ba1.6k sqft17355 6th St NW, Edmonton, AB T5Y 6K7For SaleMLS ID #E4491102, Zein Abaza, RE/MAX Real Estate. RAE
- C$444,9004 bd4 ba1.2k sqft16537 134th St NW, Edmonton, AB T6V 0G6For SaleMLS ID #E4495539, Sant P Sharma, MaxWell Polaris. RAE
- C$403,0003 bd3 ba1.4k sqft12119 167a Ave NW, Edmonton, AB T5X 0G4For SaleMLS ID #E4496643, Christy M Cantera, Real Broker. RAE
- C$477,0004 bd4 ba1.5k sqft2007 72nd St SW, Edmonton, AB T6X 0L5For SaleMLS ID #E4490760, Kimberley Gonzalez-Potter, Royal Lepage Summit Realty. RAE
- C$519,9004 bd4 ba1.6k sqft715 Hudson Pl NW, Edmonton, AB T6V 1W6For SaleMLS ID #E4484710, Michelle A Plach, HonestDoor Inc. RAE
- C$514,9005 bd3 ba1.2k sqft916 Jordan Cres NW, Edmonton, AB T6L 6X5For SaleMLS ID #E4496109, . Tajinder Singh, MaxWell Polaris. RAE
- C$507,0004 bd4 ba1.5k sqft5233 2a Ave SW, Edmonton, AB T6X 0R3For SaleMLS ID #E4495035, Jason Hafso, MaxWell Challenge Realty. RAE
- C$495,0003 bd4 ba1.4k sqft5912 8th Ave SW, Edmonton, AB T6X 0G5For SaleMLS ID #E4496916, Charity L Sagert, Century 21 Masters. RAE
- C$479,8884 bd4 ba1.6k sqft6912 22nd Ave SW, Edmonton, AB T6X 0V4For SaleMLS ID #E4485568, Akash Mehta, MaxWell Polaris. RAE
- C$599,8884 bd3 ba1.3k sqft114 Woodhill Ln, Fort Saskatchewan, AB T8L 0L8For SaleMLS ID #E4498094, Stephen H Lau, RE/MAX Real Estate. RAE
- C$489,9004 bd4 ba1.6k sqft3774 20th St NW, Edmonton, AB T6T 1S4For SaleMLS ID #E4489998, Sukh Sidhu, Royal Lepage Arteam Realty. RAE
- Alberta
- Division No. 11
- Edmonton
- T5Y 0M4
- Pilot Sounds
- 5204 159th Ave NW
Nearby cities
Nearby neighborhoods
Nearby zip codes
Other Edmonton Topics
