Look no further! This well-appointed bi-level on a huge pie-shaped lot has room for everything, with plenty of closets and storage space throughout. All three levels are developed, each featuring a full bathroom and large windows that invite plenty of natural light. The main floor boasts a spacious and functional kitchen with a corner pantry, open to a cozy living room complete with a gas fireplace and vaulted ceilings. A good-sized bedroom, 4-piece bathroom, and laundry room complete this level. The basement offers a huge rec room, an additional bedroom, a 4-piece bathroom, and more storage space. The private upper level features the primary bedroom with a large closet and a 4-piece en-suite bathroom. The heated garage measures 22.5' x 21.5' and includes 220V power. The extra-long driveway (36' long x 22' wide) provides ample space to park an RV.
For sale
C$515,000
4832 157th Ave NW, Edmonton, AB T5Y 0B7
3beds
1,462sqft
Single Family Residence
Built in 2006
-- sqft lot
$-- Zestimate®
C$352/sqft
C$-- HOA
What's special
Well-appointed bi-levelHuge pie-shaped lotSpacious and functional kitchenCorner pantryGas fireplaceVaulted ceilingsGood-sized bedroom
- 55 days |
- 18 |
- 2 |
Zillow last checked:
Listing updated:
Listed by:
Daniel S Harding,
Royal LePage Noralta Real Estate
Source: RAE,MLS®#: E4490738
Facts & features
Interior
Bedrooms & bathrooms
- Bedrooms: 3
- Bathrooms: 3
- Full bathrooms: 3
Primary bedroom
- Level: Upper
Family room
- Level: Basement
Heating
- Forced Air-1, Natural Gas
Cooling
- Air Conditioner
Appliances
- Included: Dishwasher-Built-In, Dryer, Exhaust Fan, Refrigerator, Electric Stove, Washer
Features
- Vacuum Systems
- Flooring: Carpet, Laminate Flooring, Vinyl Plank
- Windows: Window Coverings
- Basement: Full, Finished
- Fireplace features: Gas
Interior area
- Total structure area: 1,462
- Total interior livable area: 1,462 sqft
Property
Parking
- Total spaces: 4
- Parking features: Double Garage Attached
- Attached garage spaces: 2
Features
- Levels: Bi-Level,3
- Exterior features: Landscaped, Playground Nearby
- Fencing: Fenced
Lot
- Features: Landscaped, Playground Nearby, Near Public Transit, Shopping Nearby, Public Transportation, Sprinkler Sys-Underground
Details
- Additional structures: Storage Shed
Construction
Type & style
- Home type: SingleFamily
- Property subtype: Single Family Residence
Materials
- Foundation: Concrete Perimeter
- Roof: Asphalt
Condition
- Year built: 2006
Community & HOA
Community
- Features: Sprinkler Sys-Underground
Location
- Region: Edmonton
Financial & listing details
- Price per square foot: C$352/sqft
- Date on market: 5/29/2026
- Ownership: Private
Daniel S Harding
Daniel S Harding
By pressing Contact Agent, you agree that the real estate professional identified above may call/text you about your search, which may involve use of automated means and pre-recorded/artificial voices. You don't need to consent as a condition of buying any property, goods, or services. Message/data rates may apply. You also agree to our Terms of Use. Zillow does not endorse any real estate professionals. We may share information about your recent and future site activity with your agent to help them understand what you're looking for in a home.
Price history
Price history is unavailable.
Public tax history
Tax history is unavailable.
Climate risks
Neighborhood: Pilot Sounds
Nearby schools
GreatSchools rating
No schools nearby
We couldn't find any schools near this home.
- C$--3 bd3 ba1.4k sqft106 Brintnell Blvd NW, Edmonton, AB T5Y0C3Off Market
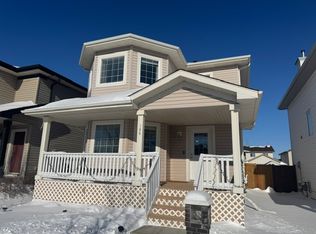
- C$519,9004 bd3 ba1.3k sqft5120 157th Ave NW, Edmonton, AB T5Y2X5For Sale

- C$--3 bd3 ba1.8k sqft1812 155th Ave NW, Edmonton, AB T5Y0C1Off Market

- C$495,0003 bd2 ba2.2k sqft4816 155th Ave NW, Edmonton, AB T5Y0B9For Sale
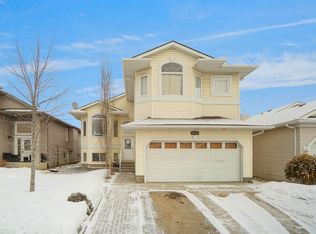
- C$--4 bd4 ba1.4k sqft4704 156th Ave NW, Edmonton, AB T5Y3L9Off Market
- C$484,9993 bd3 ba1.7k sqft223 157th Ave NE, Edmonton, AB T5Y0E1For Sale
- C$--2 bd2 ba1.3k sqft148 Brintnell Blvd NW, Edmonton, AB T5Y3M1Off Market
- C$--2 bd2 ba924 sqft5407 162nd Ave NW #3DA18B9E3, Edmonton, AB T5Y0Z2Off Market
Similar homes
- C$479,9004 bd3 ba1.4k sqft4228 162nd Ave NW, Edmonton, AB T5Y 0H8For Sale
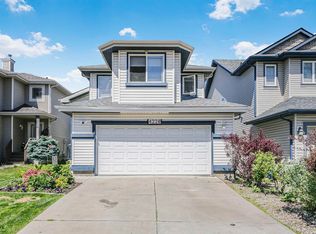 Century 21 Canada
 - C$524,9004 bd3 ba1.7k sqft15915 112th St NW, Edmonton, AB T5X 4S7For Sale
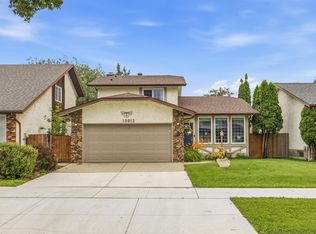 MLS ID #E4500077, Thomas J Lowe, RE/MAX Edge Realty. RAE
 - C$519,9005 bd3 ba1.6k sqft16204 48th St NW, Edmonton, AB T5Y 3H6For Sale
 MLS ID #E4497600, Marc A McMahon, The Foundry Real Estate Company Ltd. RAE
 - C$584,5004 bd3 ba1.4k sqft16303 37th St NW, Edmonton, AB T5Y 0H9For Sale
 MLS ID #E4486971, Gillian Sutherland, MaxWell Devonshire Realty. RAE
 - C$639,0005 bd3 ba1.7k sqft15816 64th St NW, Edmonton, AB T5Y 2P1For SaleMLS ID #E4500146, Moe Ahmad, Sable Realty. RAE
- C$479,0005 bd3 ba1.6k sqft15411 67a St NW, Edmonton, AB T5Z 2W8For SaleMLS ID #E4488411, Estre P Castro, CIR Realty. RAE
- C$549,9993 bd3 ba2k sqft57 Homestead Cres NW, Edmonton, AB T5A 2Y1For SaleMLS ID #E4492121, Rad Nastase, Century 21 Leading. RAE
- C$469,5005 bd2 ba1k sqft15135 43rd St NW, Edmonton, AB T5Y 3B3For SaleMLS ID #E4487404, John Braconnier, Professional Realty Group. RAE
- C$484,8004 bd3 ba1.3k sqft4051 33rd St NW, Edmonton, AB T6T 1P2For SaleMLS ID #E4500165, Mani Bagga, Royal Lepage Magna. RAE
- C$479,9003 bd3 ba1k sqft13308 155th Ave NW, Edmonton, AB T6V 1G4For SaleMLS ID #E4495296, Zein Abaza, RE/MAX Real Estate. RAE
- C$539,9004 bd4 ba1.7k sqft11415 167a Ave NW, Edmonton, AB T5X 0A7For SaleMLS ID #E4482114, Tsehaye Kafel, Grand Realty. RAE
- C$550,0004 bd4 ba1.9k sqft8730 180a Ave NW, Edmonton, AB T5Z 0G6For SaleMLS ID #E4493934, Lori Cartmell, Homes & Gardens Real Estate Limited. RAE
- C$549,9003 bd4 ba1.9k sqft16237 129a St NW, Edmonton, AB T6V 1T1For SaleMLS ID #E4497164, Abe M Othman, RE/MAX Elite. RAE
- C$559,9004 bd3 ba2k sqft16512 87th St NW, Edmonton, AB T5Z 3X1For SaleMLS ID #E4492940, Michael J Grue, Century 21 Masters. RAE
- C$588,9003 bd3 ba1.8k sqft351 Griesbach School Rd NW, Edmonton, AB T5E 6N1For SaleMLS ID #E4494022, Wendy M Lam, RE/MAX Elite. RAE
- C$399,9004 bd3 ba1.1k sqft14239 53rd St NW, Edmonton, AB T5A 1L6For SaleMLS ID #E4493036, Zach Kohn, MaxWell Progressive. RAE
- C$564,9004 bd4 ba2k sqft11604 175th Ave NW, Edmonton, AB T5X 0A4For SaleMLS ID #E4497854, Keith A Faria, REMAX River City. RAE
- C$509,9003 bd2 ba1.5k sqft1920 69th St SW, Edmonton, AB T6X 0L8For SaleMLS ID #E4498329, Kawaldeep Gill, MaxWell Polaris. RAE
- C$459,0004 bd4 ba1.4k sqft14843 140th St NW, Edmonton, AB T6V 0A4For SaleMLS ID #E4495704, Joanna Benvenuto, REMAX River City. RAE
- C$509,9004 bd4 ba1.7k sqft3231 28a Ave NW, Edmonton, AB T6T 1T1For SaleMLS ID #E4491923, Lynn L Ly, MaxWell Polaris. RAE
