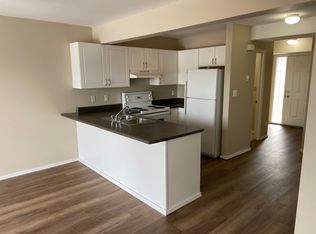
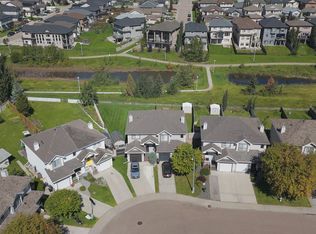
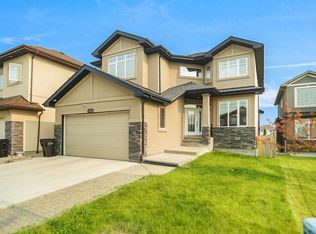
Welcome home to this stunning 2 storey in sought-after Oxford, beautifully maintained & packed with upgrades including triple pane windows, a metal shingle roof, expanded driveway, surround sound, tankless hot water on demand & upgraded furnace. The bright, open concept main floor impresses with high ceilings, a grand entrance & a gorgeous living room warmed by a fireplace framed with oversized windows. The chef's kitchen shines with modern white cabinetry, granite counters, stone backsplash, large island & sunny dining area opening to the backyard. Upstairs you'll find 3 spacious bedrooms, including a luxury primary suite with a spa-inspired ensuite & separate shower, plus a vaulted bonus room perfect for family living. The finished basement offers a huge family room, flex space/office, bath & tons of storage. Outside enjoy the landscaped, fenced yard, deck—made for summer entertaining. Just minutes to excellent schools, shopping, parks & lakes, this move-in ready home is the ideal family home!
For sale
C$549,900
16237 129a St NW, Edmonton, AB T6V 1T1
3beds
1,947sqft
Single Family Residence
Built in 2003
-- sqft lot
$-- Zestimate®
C$282/sqft
C$-- HOA
What's special
Triple pane windowsMetal shingle roofExpanded drivewaySurround soundUpgraded furnaceHigh ceilingsGrand entrance
- 56 days
- 21
- 0
Zillow last checked:
Listing updated:
Listed by:
Abe M Othman,
RE/MAX Elite
Source: RAE,MLS®#: E4497164
Facts & features
Interior
Bedrooms & bathrooms
- Bedrooms: 3
- Bathrooms: 4
- Full bathrooms: 3
- 1/2 bathrooms: 1
Primary bedroom
- Level: Upper
Heating
- Forced Air-1, Natural Gas
Appliances
- Included: Dishwasher-Built-In, Dryer, Exhaust Fan, Microwave, Refrigerator, Gas Stove, Washer, Instant Hot Water, Tankless Water Heater
Features
- Sunroom, Vaulted Ceiling(s), Vacuum Systems
- Flooring: Ceramic Tile, Hardwood, Laminate Flooring
- Windows: Window Coverings
- Basement: Full, Finished
- Fireplace features: Gas
Interior area
- Total structure area: 1,947
- Total interior livable area: 1,947 sqft
Property
Parking
- Total spaces: 4
- Parking features: Double Garage Attached, Garage Control, Garage Opener
- Attached garage spaces: 2
Features
- Levels: 2 Storey,3
- Patio & porch: Deck, Patio
- Exterior features: Playground Nearby
- Fencing: Fenced
Lot
- Features: Near Golf Course, Playground Nearby, Near Public Transit, Schools, Shopping Nearby, See Remarks, Golf Nearby, Public Transportation
Details
- Additional structures: Gazebo
Construction
Type & style
- Home type: SingleFamily
- Property subtype: Single Family Residence
Materials
- Foundation: Concrete Perimeter
- Roof: Metal,See Remarks
Condition
- Year built: 2003
Community & HOA
Community
- Features: Deck, Gazebo, Hot Water Instant, Hot Water Tankless, Patio, Sunroom, Vaulted Ceiling, See Remarks
Location
- Region: Edmonton
Financial & listing details
- Price per square foot: C$282/sqft
- Date on market: 7/4/2026
- Ownership: Private
Price history
Price history is unavailable.
Public tax history
Tax history is unavailable.
Climate risks
Neighborhood: The Palisades
Nearby schools
GreatSchools rating
No schools nearby
We couldn't find any schools near this home.
Similar homes
- C$549,9004 bd4 ba1.7k sqft17803 89th St NW, Edmonton, AB T5Z 0A6For Sale
 MLS ID #E4501451, Glen Ramkissoon, REMAX River City. RAE
 - C$549,9004 bd3 ba2k sqft16512 87th St NW, Edmonton, AB T5Z 3X1For Sale
 MLS ID #E4492940, Michael J Grue, Century 21 Masters. RAE
 - C$469,9003 bd4 ba1.6k sqft13148 151st Ave NW, Edmonton, AB T6V 1K8For Sale
 MLS ID #E4501390, Shauna M Kinney, Sterling Real Estate. RAE
 - C$567,9004 bd3 ba1.3k sqft14932 136th St NW, Edmonton, AB T6V 1M3For Sale
 MLS ID #E4489685, Beverly M Bremness, NOW Real Estate Group. RAE
