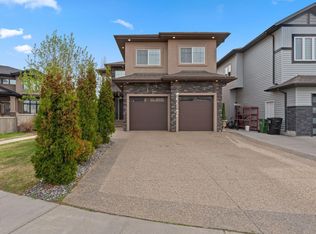
Welcome to this well maintained lake backing home, offering the perfect blend of comfort, space and beautiful views. Designed with a traditional main floor layout, this home features a bright living room and a separate family room, providing plenty of space for both entertaining and everyday living. The main floor also includes a spacious bedroom and a full bathroom, making it ideal for guests, extended family, or a home office.Upstairs, you'll find three generously sized bedrooms, two full bathrooms, a convenient laundry room, and a large bonus room perfect for family movie nights, a play area, or a home workspace. The fully finished walkout basement adds exceptional living space and offers direct access to the backyard and serene lake setting, creating endless possibilities for recreation and relaxation. Whether you're enjoying peaceful mornings overlooking the water or hosting family and friends in this thoughtfully designed home, this exceptional property offers the lifestyle you've been looking for!
For sale
C$814,980
13055 164th Ave NW, Edmonton, AB T6V 0E7
5beds
2,863sqft
Single Family Residence
Built in 2013
5,608 Square Feet Lot
$-- Zestimate®
C$285/sqft
C$-- HOA
What's special
Lake backing homeBeautiful viewsSeparate family roomLarge bonus roomFully finished walkout basementSerene lake setting
- 9 days |
- 20 |
- 0 |
Zillow last checked:
Listing updated:
Listed by:
Wally Karout,
Royal Lepage Arteam Realty
Source: RAE,MLS®#: E4498540
Facts & features
Interior
Bedrooms & bathrooms
- Bedrooms: 5
- Bathrooms: 4
- Full bathrooms: 4
Primary bedroom
- Level: Upper
Family room
- Level: Main
Heating
- Forced Air-1, Natural Gas
Appliances
- Included: Dryer, Exhaust Fan, Microwave, Refrigerator, Electric Stove, Washer, See Remarks
Features
- Flooring: Carpet, Ceramic Tile, Hardwood
- Windows: Window Coverings
- Basement: Full, Finished
- Fireplace features: Gas
Interior area
- Total structure area: 2,863
- Total interior livable area: 2,863 sqft
Property
Parking
- Total spaces: 4
- Parking features: Double Garage Attached, Garage Control, Garage Opener
- Attached garage spaces: 2
Features
- Levels: 2 Storey,3
- Exterior features: Landscaped, Playground Nearby
- Pool features: Community, Public Swimming Pool
- Has view: Yes
- View description: View Lake
- Has water view: Yes
- Water view: View Lake
- Waterfront features: Backs Onto Lake, Lake Privileges, Lake Access Property
Lot
- Size: 5,608 Square Feet
- Features: Landscaped, Park/Reserve, Playground Nearby, Near Public Transit, Schools, See Remarks, Public Transportation
Construction
Type & style
- Home type: SingleFamily
- Property subtype: Single Family Residence
Materials
- Foundation: Concrete Perimeter
- Roof: Asphalt
Condition
- Year built: 2013
Community & HOA
Community
- Features: See Remarks
Location
- Region: Edmonton
Financial & listing details
- Price per square foot: C$285/sqft
- Date on market: 7/13/2026
- Ownership: Private
Wally Karout
Wally Karout
By pressing Contact Agent, you agree that the real estate professional identified above may call/text you about your search, which may involve use of automated means and pre-recorded/artificial voices. You don't need to consent as a condition of buying any property, goods, or services. Message/data rates may apply. You also agree to our Terms of Use. Zillow does not endorse any real estate professionals. We may share information about your recent and future site activity with your agent to help them understand what you're looking for in a home.
Price history
Price history is unavailable.
Public tax history
Tax history is unavailable.
Climate risks
Neighborhood: The Palisades
Nearby schools
GreatSchools rating
No schools nearby
We couldn't find any schools near this home.
- C$--5 bd4 ba2.1k sqft13048 164 Ave, Edmonton, AB T6V0E7Off Market
- C$--3 bd4 ba1.3k sqft13063 165th Ave NW, Edmonton, AB T6V0G1Off Market
- C$--3 bd2 ba-- sqft13046 162a Ave NW, Edmonton, AB T6V1V5Off Market
- C$1,6702 bd1 ba780 sqft16504 130th St NW #214, Edmonton, AB T6V0E9For Rent
- C$465,8004 bd4 ba1.5k sqft16505 133rd St NW, Edmonton, AB T6V0J6For Sale
- C$599,9005 bd3 ba1.7k sqft16528 132nd St NW, Edmonton, AB T6V0J4For Sale
- C$759,9986 bd4 ba2.6k sqft16539 132nd St NW, Edmonton, AB T6V0J4For Sale
- C$859,9007 bd4 ba3k sqft16543 132nd St NW, Edmonton, AB T6V0J4For Sale
Similar homes
- C$759,9986 bd4 ba2.6k sqft16539 132nd St NW, Edmonton, AB T6V 0J4For Sale
 MLS ID #E4498657, Wally Karout, Royal Lepage Arteam Realty. RAE
 - C$785,0006 bd4 ba2.9k sqft13407 161st Ave NW, Edmonton, AB T6V 0B9For Sale
 MLS ID #E4488159, Ryan P Dutka, REMAX River City. RAE
 - C$739,0005 bd4 ba2.8k sqft13408 162nd Ave NW, Edmonton, AB T6V 0C1For Sale
 MLS ID #E4491856, Erica L Levecque, Royal Lepage Summit Realty. RAE
 - C$859,9007 bd4 ba3k sqft16543 132nd St NW, Edmonton, AB T6V 0J4For Sale
 MLS ID #E4489583, Zak B Mimouni, Exp Realty. RAE
 - C$715,0005 bd4 ba2.5k sqft13703 166th Ave NW, Edmonton, AB T6V 0H5For SaleMLS ID #E4491423, Wally Fakhreddine, MaxWell Devonshire Realty. RAE
- C$674,0004 bd3 ba3k sqft16115 134th St NW, Edmonton, AB T6V 0C1For SaleMLS ID #E4498558, Haley Streu, MaxWell Polaris. RAE
- C$799,0004 bd4 ba3k sqft16104 136th St NW, Edmonton, AB T6V 0C2For SaleMLS ID #E4475742, Julian P Szklarz, Coldwell Banker Mountain Central. RAE
- C$630,0006 bd4 ba2.2k sqft16244 138th St NW, Edmonton, AB T6V 0J8For SaleMLS ID #E4498796, Kaveen Fernando, Exp Realty. RAE
- C$669,8884 bd3 ba2.6k sqft16268 137th St NW, Edmonton, AB T6V 0J7For SaleMLS ID #E4495246, Ryan T Gillen, Lux Real Estate Inc. RAE
- C$729,9007 bd4 ba2.7k sqft14148 134th St NW, Edmonton, AB T6V 1W2For SaleMLS ID #E4499320, Hassan Haymour, Sable Realty. RAE
- C$769,0005 bd4 ba2.2k sqft619 Hudson Rd NW, Edmonton, AB T6V 0L8For SaleMLS ID #E4485008, Erin Holowach, ComFree. RAE
- C$822,8006 bd4 ba2.2k sqft7276 Morgan Rd NW, Edmonton, AB T5E 6V7For SaleMLS ID #E4487909, Narda Arballo Valenzuela, Rite Realty. RAE
- C$749,9995 bd4 ba2.2k sqft12171 177th Ave NW, Edmonton, AB T5X 0L1For SaleMLS ID #E4493014, Thamir Sharif, Sable Realty. RAE
- C$679,9006 bd4 ba2.3k sqft325 Cutts Ct NW, Edmonton, AB T6V 1M7For SaleMLS ID #E4494823, Elena Pricov, RE/MAX Real Estate. RAE
- C$699,9004 bd4 ba2.4k sqft14239 138th St NW, Edmonton, AB T6V 0L7For SaleMLS ID #E4496994, Sonia Tarabay, RE/MAX Elite. RAE
- C$775,0005 bd4 ba2.9k sqft17436 108th St NW, Edmonton, AB T5X 0C1For SaleMLS ID #E4485834, Michelle A Plach, HonestDoor Inc. RAE
- C$679,9004 bd4 ba2.2k sqft12410 171a Ave NW, Edmonton, AB T5X 0E7For SaleMLS ID #E4495768, Jay Bedi, Sterling Real Estate. RAE
- C$599,9005 bd3 ba1.7k sqft16528 132nd St NW, Edmonton, AB T6V 0J4For SaleMLS ID #E4492836, Calvin R Hexter, Exp Realty. RAE
- C$750,0005 bd3 ba2.2k sqft16315 99th St NW, Edmonton, AB T5X 5J1For SaleMLS ID #E4495623, Brent MacIntosh, REMAX River City. RAE
- C$609,9504 bd3 ba1.7k sqft13408 161st Ave NW, Edmonton, AB T6V 0B9For SaleMLS ID #E4492926, Peter K Kubiczek, Keystone Realty. RAE
