5 bedroom house with newly complete 2 BEDROOM LEGAL SUITE in New Castle. Amenities close by from Recreation centres, shopping, parks, gyms, schools. Steps away from Anthony Henday and 127 St giving you easy access across the city and St Albert. This house is on a corner giving you ample street parking as well as stunning architectural curb appeal as this landscaping does not go unnoticed. Double car garage, large mud room which has ample storage and functionality. From there you can carry your groceries directly into your walk through Pantry which then takes you into your large Chefs kitchen featuring a chefs dream of an island. Large warm and inviting dining room with sliding patio doors to take you out to a beautiful landscaped yard featuring irrigation, outdoor lighting, artificial turf. With the home being on a corner you are surrounded by natural light beaming through the open to above windows and entering the space as you stare at a stunning fireplace with gorgeous architecturally finished details.
For sale
C$749,999
12171 177th Ave NW, Edmonton, AB T5X 0L1
5beds
2,249sqft
Single Family Residence
Built in 2019
4,288 Square Feet Lot
$-- Zestimate®
C$333/sqft
C$-- HOA
What's special
Ample street parkingStunning architectural curb appealDouble car garageWalk through pantry
- 44 days |
- 31 |
- 3 |
Zillow last checked:
Listing updated:
Listed by:
Thamir Sharif,
Sable Realty
Source: RAE,MLS®#: E4493014
Facts & features
Interior
Bedrooms & bathrooms
- Bedrooms: 5
- Bathrooms: 4
- Full bathrooms: 3
- 1/2 bathrooms: 1
Primary bedroom
- Level: Upper
Heating
- Forced Air-1, Natural Gas
Cooling
- Air Conditioner, Air Conditioning-Central
Appliances
- Included: Microwave Hood Fan, Microwave, Second Dryer, Second Refrigerator, Second Stove, Second Washer, Second Dishwasher
Features
- Flooring: Carpet, Hardwood, Vinyl Plank
- Windows: Curtains and Blinds
- Basement: Full, Finished
Interior area
- Total structure area: 2,249
- Total interior livable area: 2,249 sqft
Property
Parking
- Total spaces: 2
- Parking features: Double Garage Attached, Garage Opener
- Attached garage spaces: 2
Features
- Levels: 2 Storey,3
- Exterior features: Landscaped
Lot
- Size: 4,288 Square Feet
- Features: Landscaped
Construction
Type & style
- Home type: SingleFamily
- Property subtype: Single Family Residence
Materials
- Foundation: Concrete Perimeter
- Roof: Asphalt
Condition
- Year built: 2019
Community & HOA
Location
- Region: Edmonton
Financial & listing details
- Price per square foot: C$333/sqft
- Date on market: 6/11/2026
- Ownership: Private
Thamir Sharif
Thamir Sharif
By pressing Contact Agent, you agree that the real estate professional identified above may call/text you about your search, which may involve use of automated means and pre-recorded/artificial voices. You don't need to consent as a condition of buying any property, goods, or services. Message/data rates may apply. You also agree to our Terms of Use. Zillow does not endorse any real estate professionals. We may share information about your recent and future site activity with your agent to help them understand what you're looking for in a home.
Price history
Price history is unavailable.
Public tax history
Tax history is unavailable.
Climate risks
Neighborhood: Castle Downs
Nearby schools
GreatSchools rating
No schools nearby
We couldn't find any schools near this home.
- C$550,0003 bd3 ba1.6k sqft12120 177th Ave NW, Edmonton, AB T5X0L1For Sale
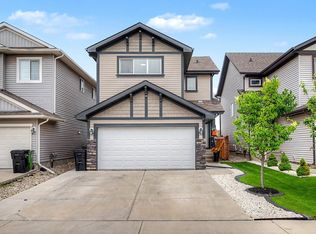
- C$479,9803 bd3 ba1.6k sqft17639 120th St NW, Edmonton, AB T5X0K8For Sale

- C$564,9004 bd4 ba2k sqft11604 175th Ave NW, Edmonton, AB T5X0A4For Sale

- C$615,0005 bd4 ba2.2k sqft12207 172nd Ave NW, Edmonton, AB T5X0H3For Sale

- C$669,0004 bd4 ba2.2k sqft12410 171a Ave NW, Edmonton, AB T5X0E7For Sale
- C$519,0004 bd3 ba1.7k sqft13011 Avenue 186, Edmonton, AB T6V0N3For Sale
- C$649,9003 bd3 ba2.3k sqft13032 Avenue 186, Edmonton, AB T6V0N3For Sale
- C$429,9003 bd3 ba1.5k sqft12523 171st Ave NW, Edmonton, AB T5X0E5For Sale
Similar homes
- C$750,0004 bd4 ba2.7k sqft6404 176th Ave NW, Edmonton, AB T5Y 4A9For Sale
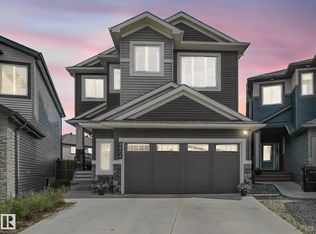 MLS ID #E4491759, Keith A Faria, REMAX River City. RAE
 - C$799,9004 bd4 ba2.3k sqft17830 62a St NW, Edmonton, AB T5Y 3R3For Sale
 MLS ID #E4490174, Cody C LeClair, REMAX River City. RAE
 - C$625,0003 bd3 ba2.3k sqft7113 177a Ave NW, Edmonton, AB T5Y 3X4For Sale
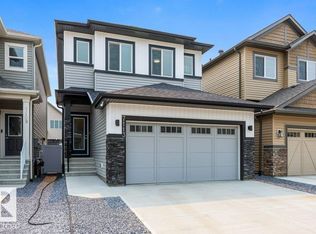 MLS ID #E4500734, Matt Ridyard, MaxWell Progressive. RAE
 - C$879,9004 bd4 ba2.7k sqft7640 179th Ave NW, Edmonton, AB T5Z 0L2For Sale
 MLS ID #E4499041, Ricky Aujla, Century 21 Bravo Realty. RAE
 - C$599,9004 bd4 ba1.8k sqft10656 181st Ave NW, Edmonton, AB T5X 6G4For SaleMLS ID #E4492829, Hassan Haymour, Sable Realty. RAE
- C$814,9006 bd5 ba2.7k sqft18204 90th St NW, Edmonton, AB T5Z 0S7For SaleMLS ID #E4485430, Nicole U McLennon, MaxWell Polaris. RAE
- C$749,9007 bd4 ba2.3k sqft1427 150th Ave NW, Edmonton, AB T5Y 3R5For SaleMLS ID #E4489701, Deepak Chopra, E4 Realty. RAE
- C$750,0005 bd4 ba2.5k sqft1231 26th St NW, Edmonton, AB T6T 2J9For SaleMLS ID #E4495356, Karamjit Singh, Royal LePage Noralta Real Estate. RAE
- C$749,9006 bd4 ba2.2k sqft1927 18th St NW, Edmonton, AB T6T 2K9For SaleMLS ID #E4499136, Ketan Asodariya, Exp Realty. RAE
- C$739,0005 bd4 ba2.6k sqft2420 13th Ave NW, Edmonton, AB T6T 2M7For SaleMLS ID #E4498582, Vikaas K Kwatra, smartPRO Realty. RAE
- C$750,0003 bd3 ba1.7k sqft9108 64th Ave NW, Edmonton, AB T6E 0H8For SaleMLS ID #E4493492, Rob D Jastrzebski, Exp Realty. RAE
- C$769,9005 bd4 ba2.5k sqft38 Avonlea Way, Spruce Grove, AB T7X 0Y3For SaleMLS ID #E4500049, Kelly Burk, Royal Lepage Arteam Realty. RAE
- C$799,0006 bd4 ba2.5k sqft1024 Armitage Cres SW, Edmonton, AB T6W 0K6For SaleMLS ID #E4499807, Stefani F Schell, RE/MAX Elite. RAE
- C$782,9987 bd4 ba2.5k sqft7011 177th Ave NW, Edmonton, AB T5Z 0V9For SaleMLS ID #E4489954, James Stark, Spalk Real Estate. RAE
- C$747,0006 bd4 ba2.5k sqft704 39th St SW, Edmonton, AB T6X 2E9For SaleMLS ID #E4493543, Jashmanjot Singh, MaxWell Polaris. RAE
- C$769,7005 bd3 ba2.4k sqft5261 Kimball Cres SW, Edmonton, AB T6W 4Z3For SaleMLS ID #E4487977, Manveer S Maan, Century 21 All Stars Realty Ltd. RAE
- C$649,9004 bd4 ba2k sqft12205 125th St NW, Edmonton, AB T5L 0S9For SaleMLS ID #E4488046, Rad Nastase, Century 21 Leading. RAE
- C$679,0004 bd3 ba2k sqft4739 168th Ave NW, Edmonton, AB T5Y 0W3For SaleMLS ID #E4498381, Jigo George, Royal Lepage Summit Realty. RAE
- C$679,9004 bd4 ba2.2k sqft3648 6th St NW, Edmonton, AB T6T 2L5For SaleMLS ID #E4498168, Carson Langridge, Real Broker. RAE
- C$631,5554 bd4 ba2k sqft20827 130th Ave NW, Edmonton, AB T5S 0L4For SaleMLS ID #E4483763, Manikirat Grewal, Royal Lepage Arteam Realty. RAE
