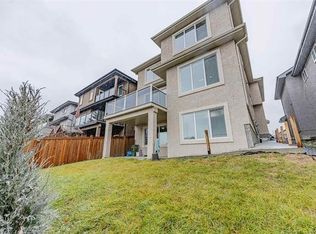
6 BEDROOMS+ 5 FULL BATHS+ 2 LIVING ROOMS + OPEN TO BELOW CEILING + HUGE FENCED BACKYARD = WILL NOT LAST This stunning 6-bedroom, 5-bath home was designed for both style and function . With Soaring ceilings, the Open to below sets the tone as you enter the main floor, where an Open-concept layout connects a spacious living room with fireplace to a functional dining area and upgraded kitchen. The main level also offers a private office and a convenient 3-piece bath featuring a built-in dog wash. Upstairs, enjoy a bonus room plus 4 bedrooms, including 2 with private Ensuites and a Jack-and-Jill bath. The luxurious primary suite is a true retreat with his-and-her built-in closets, a spa-inspired 5-piece Ensuite, and an upstairs laundry room for convenience. The fully finished basement with separate entrance adds versatile living space with 2 additional bedrooms, Living room, a 4-piece bath, and a dry bar. Additional highlights include rough-in AC, a double attached garage, and a huge fenced backyard.
For sale
C$814,900
18204 90th St NW, Edmonton, AB T5Z 0S7
6beds
2,785sqft
Single Family Residence
Built in 2021
4,856 Square Feet Lot
$-- Zestimate®
C$293/sqft
C$-- HOA
What's special
Open to below ceilingHuge fenced backyardSoaring ceilingsOpen-concept layoutFunctional dining areaUpgraded kitchenPrivate office
- 74 days |
- 14 |
- 1 |
Zillow last checked:
Listing updated:
Listed by:
Nicole U McLennon,
MaxWell Polaris,
India Nicole Jones,
MaxWell Polaris
Source: RAE,MLS®#: E4485430
Facts & features
Interior
Bedrooms & bathrooms
- Bedrooms: 6
- Bathrooms: 5
- Full bathrooms: 5
Primary bedroom
- Level: Upper
Family room
- Level: Lower
Heating
- Forced Air-1, Natural Gas
Cooling
- Air Conditioner
Appliances
- Included: Dishwasher-Built-In, Dryer, Exhaust Fan, Oven-Built-In, Microwave, Refrigerator, Gas Cooktop, Washer
Features
- Ceiling 9 ft.
- Flooring: Carpet, Ceramic Tile, Laminate Flooring
- Basement: Full, Finished, 9 ft. Basement Ceiling, 9 ft. Basement Ceiling
- Fireplace features: Gas
Interior area
- Total structure area: 2,785
- Total interior livable area: 2,785 sqft
Property
Parking
- Total spaces: 2
- Parking features: Double Garage Attached, Garage Control, Garage Opener
- Attached garage spaces: 2
Features
- Levels: 2 Storey,3
- Patio & porch: Deck
- Exterior features: Landscaped, Playground Nearby
- Fencing: Fenced
Lot
- Size: 4,856 Square Feet
- Features: Near Golf Course, Landscaped, Playground Nearby, Near Public Transit, Schools, Shopping Nearby, Golf Nearby, Public Transportation
Construction
Type & style
- Home type: SingleFamily
- Property subtype: Single Family Residence
Materials
- Foundation: Concrete Perimeter
- Roof: Asphalt
Condition
- Year built: 2021
Community & HOA
Community
- Features: Ceiling 9 ft., Deck, Natural Gas BBQ Hookup
- Security: Carbon Monoxide Detectors
Location
- Region: Edmonton
Financial & listing details
- Price per square foot: C$293/sqft
- Date on market: 5/2/2026
- Ownership: Private
Nicole U McLennon
Nicole U McLennon
By pressing Contact Agent, you agree that the real estate professional identified above may call/text you about your search, which may involve use of automated means and pre-recorded/artificial voices. You don't need to consent as a condition of buying any property, goods, or services. Message/data rates may apply. You also agree to our Terms of Use. Zillow does not endorse any real estate professionals. We may share information about your recent and future site activity with your agent to help them understand what you're looking for in a home.
Price history
Price history is unavailable.
Public tax history
Tax history is unavailable.
Climate risks
Neighborhood: Lake District
Nearby schools
GreatSchools rating
No schools nearby
We couldn't find any schools near this home.
- C$--3 bd2 ba1.1k sqft9007 181st Ave NW #BM, Edmonton, AB T5Z0K1Off Market

- C$--5 bd4 ba2.6k sqft9007 181st Ave NW #MF, Edmonton, AB T5Z0K1Off Market
- C$682,9003 bd4 ba2.1k sqft9119 183rd Ave NW, Edmonton, AB T5Z0S6For Sale

- C$549,9003 bd3 ba1.9k sqft18123 89th St NW, Edmonton, AB T5Z0S8For Sale

- C$449,9003 bd3 ba1.2k sqft9110 180a Ave NW, Edmonton, AB T5Z2K5For Sale
- C$650,0005 bd3 ba1.7k sqft9020 183rd Ave NW, Edmonton, AB T5Z0S6For Sale
- C$634,9003 bd3 ba1.9k sqft8823 182nd Ave NW, Edmonton, AB T5Z0S6For Sale
- C$1,5002 bd1 ba1k sqft9324 183rd Ave NW, Edmonton, AB T5Z0J5For Rent
Similar homes
- C$794,0007 bd4 ba2.3k sqft16816 49th St NW, Edmonton, AB T5Y 4G9For Sale
 MLS ID #E4497213, Deep Nirwan, LPT Realty. RAE
 - C$799,9004 bd4 ba2.3k sqft17830 62a St NW, Edmonton, AB T5Y 3R3For Sale
 MLS ID #E4490174, Cody C LeClair, REMAX River City. RAE
 - C$829,9007 bd4 ba2.5k sqft872 Ebbers Cres NW, Edmonton, AB T5Y 3V1For Sale
 MLS ID #E4486140, Marlise Alves, Real Broker. RAE
 - C$749,9995 bd4 ba2.2k sqft12171 177th Ave NW, Edmonton, AB T5X 0L1For Sale
 MLS ID #E4493014, Thamir Sharif, Sable Realty. RAE
 - C$782,9987 bd4 ba2.5k sqft7011 177th Ave NW, Edmonton, AB T5Z 0V9For SaleMLS ID #E4489954, James Stark, Spalk Real Estate. RAE
- C$750,0004 bd4 ba2.7k sqft6404 176th Ave NW, Edmonton, AB T5Y 4A9For SaleMLS ID #E4491759, Keith A Faria, REMAX River City. RAE
- C$829,0006 bd5 ba2.5k sqft15108 11th St NW, Edmonton, AB T5Y 4C8For SaleMLS ID #E4479596, Deo B Gahiza, RE/MAX Elite. RAE
- C$719,0006 bd4 ba2.4k sqft714 Ebbers Pl NW, Edmonton, AB T5Y 3V3For SaleMLS ID #E4495985, Tony C Osarenkhoe, Exp Realty. RAE
- C$849,0006 bd5 ba3.6k sqft219 37th St SW, Edmonton, AB T6X 2W4For SaleMLS ID #E4498241, Balwinder Dhillon, smartPRO Realty. RAE
- C$749,9007 bd4 ba2.3k sqft1427 150th Ave NW, Edmonton, AB T5Y 3R5For SaleMLS ID #E4489701, Deepak Chopra, E4 Realty. RAE
- C$739,0005 bd4 ba2.6k sqft2420 13th Ave NW, Edmonton, AB T6T 2M7For SaleMLS ID #E4498582, Vikaas K Kwatra, smartPRO Realty. RAE
- C$699,0003 bd4 ba2.2k sqft6423 175th Ave NW, Edmonton, AB T5Y 4A8For SaleMLS ID #E4493709, Tim T Ammar, Homes & Gardens Real Estate Limited. RAE
- C$809,9006 bd4 ba2.5k sqft1024 Armitage Cres SW, Edmonton, AB T6W 0K6For SaleMLS ID #E4495094, Stefani F Schell, RE/MAX Elite. RAE
- C$887,9887 bd5 ba2.5k sqft1108 150th Ave NW, Edmonton, AB T5Y 4C1For SaleMLS ID #E4484194, Taylor Nodeland, Royal LePage Prestige Realty. RAE
- C$929,0005 bd4 ba3k sqft13152 Avenue 187, Edmonton, AB T6V 0N3For SaleMLS ID #E4496818, Manmeet Bath, MaxWell Polaris. RAE
- C$799,8004 bd4 ba2.2k sqft1756 Tanager Close NW, Edmonton, AB T5S 0N2For SaleMLS ID #E4494537, Michael Pino, RE/MAX Elite. RAE
- C$774,9006 bd4 ba2.2k sqft1927 18th St NW, Edmonton, AB T6T 2K9For SaleMLS ID #E4497149, Ketan Asodariya, Exp Realty. RAE
- C$679,0004 bd3 ba2k sqft4739 168th Ave NW, Edmonton, AB T5Y 0W3For SaleMLS ID #E4498381, Jigo George, Royal Lepage Summit Realty. RAE
- C$875,0007 bd6 ba3.1k sqft320 38th St SW, Edmonton, AB T6X 2W2For SaleMLS ID #E4497929, Paul S Lamba, MaxWell Polaris. RAE
- C$798,9995 bd4 ba2.6k sqft3708 1st Ave SW, Edmonton, AB T6X 2W4For SaleMLS ID #E4496457, Mani Bagga, Royal Lepage Magna. RAE
