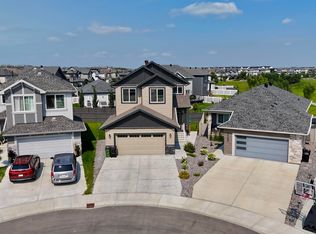
Breath taking home with a legal basement suite! Located within minutes to the Henday, grocery stores, restaurants, schools, public transportation & more! Your new home is by far one of the brightest and spacious in the entire neighborhood featuring an exquisite open concept design, enormous windows for natural sunlight and perfectly chosen finishes throughout to maximize brightness. Upon entering you're greeted by a gigantic living room with a lovely fire place and feature wall, which then leads to a stunning kitchen featuring a full set of stainless steel appliances, a charming island, beautiful ceiling high cabinets, lovely backsplash & gorgeous quartz countertops. Upstairs includes a bonus room, large master with a walk in closet & ensuite, & 2 more large rooms! Legal basement suite includes large living room, full kitchen, 2 bedrooms, and a 4 pc washroom! Your massive yard includes a stunning deck so you can enjoy some outdoor lounging! AC Included!
For sale
C$650,000
9020 183rd Ave NW, Edmonton, AB T5Z 0S6
5beds
1,791sqft
Single Family Residence
Built in 2021
4,231 Square Feet Lot
$-- Zestimate®
C$363/sqft
C$-- HOA
What's special
Brightest and spaciousExquisite open concept designStunning kitchenCharming islandBeautiful ceiling high cabinetsLovely backsplashGorgeous quartz countertops
- 81 days
- 6
- 2
Zillow last checked:
Listing updated:
Listed by:
Khal Moustarah,
MaxWell Progressive
Source: RAE,MLS®#: E4493152
Facts & features
Interior
Bedrooms & bathrooms
- Bedrooms: 5
- Bathrooms: 3
- Full bathrooms: 2
- 1/2 bathrooms: 1
Primary bedroom
- Level: Upper
Heating
- Forced Air-1, Natural Gas
Cooling
- Air Conditioner, Air Conditioning-Central
Appliances
- Included: Dishwasher-Built-In, Electric Stove, Second Dryer, Second Refrigerator, Second Washer
Features
- Flooring: Laminate Flooring
- Windows: Window Coverings
- Basement: Full, Finished
Interior area
- Total structure area: 1,791
- Total interior livable area: 1,791 sqft
Property
Parking
- Total spaces: 2
- Parking features: Double Garage Attached, Garage Opener
- Attached garage spaces: 2
Features
- Levels: 2 Storey,3
Lot
- Size: 4,231 Square Feet
- Features: Near Public Transit, Schools, Shopping Nearby, See Remarks, Public Transportation
Construction
Type & style
- Home type: SingleFamily
- Property subtype: Single Family Residence
Materials
- Foundation: Concrete Perimeter
- Roof: Asphalt
Condition
- Year built: 2021
Community & HOA
Community
- Features: See Remarks
Location
- Region: Edmonton
Financial & listing details
- Price per square foot: C$363/sqft
- Date on market: 6/11/2026
- Ownership: Private
Price history
Price history is unavailable.
Public tax history
Tax history is unavailable.
Climate risks
Neighborhood: Lake District
Nearby schools
GreatSchools rating
No schools nearby
We couldn't find any schools near this home.


Similar homes
- C$669,9005 bd3 ba2.2k sqft8808 183rd Ave NW, Edmonton, AB T5Z 0S8For Sale
 MLS ID #E4488285, Chris K Karampelas, MaxWell Polaris. RAE
 - C$579,0004 bd4 ba1.7k sqft17764 73rd St NW, Edmonton, AB T5Z 0V8For Sale
 MLS ID #E4503903, Michelle A Plach, HonestDoor Inc. RAE
 - C$580,0004 bd4 ba2k sqft16720 61st St NW, Edmonton, AB T5Y 0W6For Sale
 MLS ID #E4494993, Jagroop Kahlon, Spalk Real Estate. RAE
 - C$719,5006 bd4 ba2.4k sqft17072 45th St NW, Edmonton, AB T5Y 3B1For Sale
 MLS ID #E4503470, Harman Kaila, Venus Realty. RAE
