$150,000+ in upgrades! Welcome to 10336 178 Avenue, a stunning, fully updated family home offering 3,342 sq ft of finished living space across three levels. 4 spacious bedrooms upstairs plus a 5th bedroom/office on the main floor – perfect for family or work-from-home needs. Additional bedroom in the finished basement for guests or extended family. Heated triple attached garage with ample storage and parking. Double rear gate open to a spacious yard for RV. All-new finishes throughout – including AC. Soaring 6-foot fireplaces create cozy yet luxurious focal points. Main floor mudroom with laundry for convenience. Smart home technology with WiFi-controlled switches, appliances, and exterior lighting—all manageable from your phone anywhere in the world. Full alarm and surveillance system for peace of mind. Fully fenced and landscaped yard with sod and low-maintenance design. New concrete patio – perfect for outdoor dining, entertaining, or relaxing evenings
For sale
C$789,000
10336 178th Ave NW, Edmonton, AB T5X 5Y6
6beds
2,283sqft
Single Family Residence
Built in 1994
-- sqft lot
$-- Zestimate®
C$345/sqft
C$-- HOA
What's special
All-new finishes throughout
- 32 days |
- 23 |
- 2 |
Zillow last checked:
Listing updated:
Listed by:
Sergio Maione,
RE/MAX Elite,
Michael Pino,
RE/MAX Elite
Source: RAE,MLS®#: E4496673
Facts & features
Interior
Bedrooms & bathrooms
- Bedrooms: 6
- Bathrooms: 4
- Full bathrooms: 3
- 1/2 bathrooms: 1
Primary bedroom
- Level: Upper
Heating
- Forced Air-1, Natural Gas
Cooling
- Air Conditioner, Air Conditioning-Central
Appliances
- Included: Dishwasher-Built-In, Dryer, Microwave Hood Fan, Refrigerator, Electric Stove, Washer, Gas Water Heater
Features
- Closet Organizers, No Smoking Home, Television Connection, Vacuum Systems
- Flooring: Vinyl Plank
- Windows: Window Coverings, Vinyl Windows
- Basement: Full, Finished
- Fireplace features: Electric
Interior area
- Total structure area: 2,283
- Total interior livable area: 2,283 sqft
Video & virtual tour
Property
Parking
- Total spaces: 5
- Parking features: Triple Garage Attached, Garage Control, Garage Opener
- Attached garage spaces: 3
Features
- Levels: 2 Storey,3
- Patio & porch: Patio
- Exterior features: Landscaped, Playground Nearby
- Fencing: Fenced
Lot
- Features: Corner Lot, Cul-De-Sac, Near Golf Course, Landscaped, Picnic Area, Playground Nearby, Near Public Transit, Schools, Shopping Nearby, Golf Nearby, Public Transportation
Details
- Additional structures: Storage Shed
Construction
Type & style
- Home type: SingleFamily
- Property subtype: Single Family Residence
Materials
- Foundation: Concrete Perimeter
- Roof: Asphalt
Condition
- Year built: 1994
Community & HOA
Community
- Features: Closet Organizers, Hot Water Natural Gas, No Smoking Home, Patio, Smart/Program. Thermostat, Television Connection
- Security: Smoke Detector(s), Detectors Smoke
Location
- Region: Edmonton
Financial & listing details
- Price per square foot: C$345/sqft
- Date on market: 7/2/2026
- Ownership: Private
Sergio Maione
Sergio Maione
By pressing Contact Agent, you agree that the real estate professional identified above may call/text you about your search, which may involve use of automated means and pre-recorded/artificial voices. You don't need to consent as a condition of buying any property, goods, or services. Message/data rates may apply. You also agree to our Terms of Use. Zillow does not endorse any real estate professionals. We may share information about your recent and future site activity with your agent to help them understand what you're looking for in a home.
Price history
Price history is unavailable.
Public tax history
Tax history is unavailable.
Climate risks
Neighborhood: Castle Downs
Nearby schools
GreatSchools rating
No schools nearby
We couldn't find any schools near this home.
- C$--5 bd4 ba2.3k sqft17812 103rd St NW, Edmonton, AB T5X5Y6Off Market

- C$--3 bd3 ba-- sqft9976 178th Ave NW #1, Edmonton, AB T5X5X2Off Market
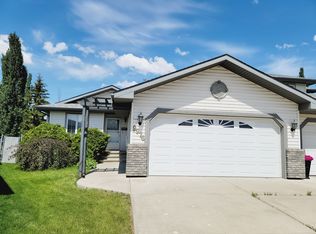
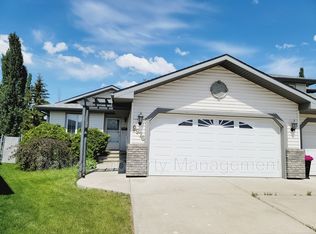
- C$--3 bd3 ba-- sqft9976 178th Ave NW, Edmonton, AB T5X5X2Off Market
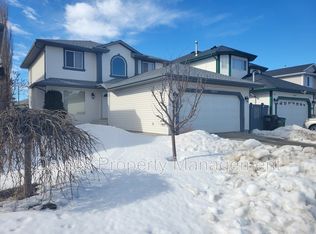
- C$--3 bd3 ba1.9k sqft18020 101st St NW, Edmonton, AB T5X5Z8Off Market
- C$--3 bd4 ba1.3k sqft2-1A 104a St NW #18230, Edmonton, AB T5X6H3Off Market
- C$--3 bd3 ba1.4k sqft18230 104a St NW #27, Edmonton, AB T5X0G9Off Market
- C$--3 bd4 ba1.2k sqft17839 99th St NW #13, Edmonton, AB T5X6A6Off Market
- C$599,9005 bd3 ba2.2k sqft10621 175a Ave NW, Edmonton, AB T5X6C1For Sale
Similar homes
- C$815,0004 bd3 ba1.8k sqft8704 165th Ave NW, Edmonton, AB T5Z 3W9For Sale
 MLS ID #E4501435, Sherelle Murray, The Good Real Estate Company. RAE
 - C$795,0005 bd4 ba1.9k sqft2327 Frezenberg Ave NW, Edmonton, AB T5E 4Z1For Sale
 MLS ID #E4500527, Brett Loree, Century 21 Masters. RAE
 - C$814,9006 bd5 ba2.7k sqft18204 90th St NW, Edmonton, AB T5Z 0S7For Sale
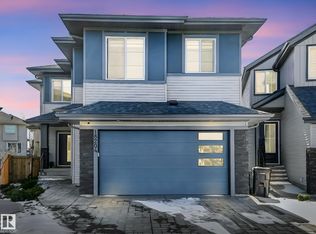 MLS ID #E4485430, Nicole U McLennon, MaxWell Polaris. RAE
 - C$798,8005 bd4 ba2.1k sqft342 Oconnor Close, Edmonton, AB T6RFor Sale
 MLS ID #E4501357, Fan Yang, Mozaic Realty Group. RAE
 - C$599,9004 bd4 ba1.8k sqft10656 181st Ave NW, Edmonton, AB T5X 6G4For SaleMLS ID #E4492829, Hassan Haymour, Sable Realty. RAE
- C$789,9004 bd4 ba2.2k sqft8 Leonard Dr, Saint Albert, AB T8N 5S7For SaleMLS ID #E4497845, Carson Langridge, Real Broker. RAE
- C$650,0005 bd3 ba1.7k sqft9020 183rd Ave NW, Edmonton, AB T5Z 0S6For SaleMLS ID #E4493152, Khal Moustarah, MaxWell Progressive. RAE
- C$679,0005 bd4 ba1.8k sqft13411 149th Ave NW, Edmonton, AB T6V 1L1For SaleMLS ID #E4495274, Jigo George, Royal Lepage Summit Realty. RAE
- C$760,0007 bd4 ba2.5k sqft7011 177th Ave NW, Edmonton, AB T5Z 0V9For SaleMLS ID #E4489954, James Stark, Spalk Real Estate. RAE
- C$619,9005 bd4 ba1.8k sqft5125 Corvette St NW, Edmonton, AB T5E 6T9For SaleMLS ID #E4492575, Brett J Winegarden, Royal Lepage Arteam Realty. RAE
- C$600,0005 bd4 ba1.8k sqft376 Hollick Kenyon Rd NW, Edmonton, AB T5Y 2T7For SaleMLS ID #E4493865, Shauntel Honey, RE/MAX Excellence. RAE
- C$859,9985 bd4 ba2.7k sqft168 Weaver Dr NW, Edmonton, AB T6M 2K3For SaleMLS ID #E4500677, Leanne M Leuschen, Liv Real Estate. RAE
- C$815,0004 bd4 ba2.6k sqft32 Nault Cres, Saint Albert, AB T8N 4H9For SaleMLS ID #E4493528, Jimmy Halabi, Liv Real Estate. RAE
- C$785,0004 bd3 ba1.3k sqft9015 148th St NW, Edmonton, AB T5R 1A2For SaleMLS ID #E4498357, Brydon Edwards, Liv Real Estate. RAE
- C$924,9006 bd4 ba2.2k sqft9844 75th Ave NW, Edmonton, AB T6E 1J1For SaleMLS ID #E4499602, Greg D Blais, RE/MAX Excellence. RAE
- C$699,0005 bd4 ba2.2k sqft4216 47th St NW, Edmonton, AB T6L 6J5For SaleMLS ID #E4494851, Harpreet Gill, MaxWell Polaris. RAE
- C$925,0004 bd3 ba2.3k sqft242 Running Creek Ln NW, Edmonton, AB T6J 6V9For SaleMLS ID #E4501208, Adam T Dirksen, Rimrock Real Estate. RAE
- C$549,9003 bd4 ba1.9k sqft16237 129a St NW, Edmonton, AB T6V 1T1For SaleMLS ID #E4497164, Abe M Othman, RE/MAX Elite. RAE
- C$583,8005 bd4 ba1.1k sqft11455 111a Ave NW, Edmonton, AB T5G 0E9For SaleMLS ID #E4500607, Darrell W Zapernick, MaxWell Challenge Realty. RAE
- C$729,0005 bd4 ba2.3k sqft30 Rosewood Way, Saint Albert, AB T8N 7Y8For SaleMLS ID #E4495829, Rick A Reinhardt, Century 21 Masters. RAE
