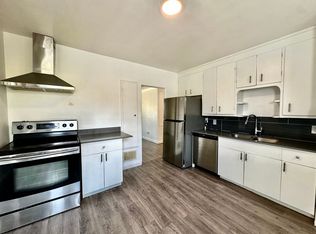
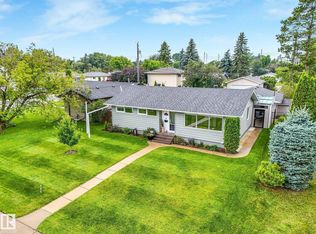
IN A GREAT CENTRAL LOCATION...THIS IS THE HOME YOU HAVE BEEN WAITING FOR! The Main floor AND the Lower level with a Private entrance were both PROFESSIONALLY Renovated from top to bottom in 2021. The bright, open main floor features 3 spacious Bedrooms, a NEW kitchen with Quartz counters, a LARGE center island/breakfast bar, plus a SIZEABLE front window in the Living Room/Dining Room that floods the home with light. Other highlights include a 3-piece ensuite with a big WALK-IN shower, another 4-piece bathroom, Main Floor Laundry and access to a HUGE (16'x16') South facing Deck. The Lower Level features Separate/Grade Level entry, SOUNDPROOFING, a FULL sized kitchen with a center island/eating bar, its own Laundry PLUS-two Bedrooms & two 4-piece Bathrooms that makes it perfect for living together! The home continues to impress with a New (2008) Garage, NEW SIDEWALKS, & Central A/C. Close to Downtown, Nait, the Royal Alex. Hospital, and Transit, the home is perfect for Owners and Investors. IT'S ALL HERE!
For sale
C$583,800
11455 111a Ave NW, Edmonton, AB T5G 0E9
5beds
1,146sqft
Single Family Residence
Built in 1953
5,826 Square Feet Lot
$-- Zestimate®
C$509/sqft
C$-- HOA
What's special
Bright open main floorMain floor laundryIts own laundryNew sidewalks
- 10 days |
- 21 |
- 0 |
Zillow last checked:
Listing updated:
Listed by:
Darrell W Zapernick,
MaxWell Challenge Realty
Source: RAE,MLS®#: E4500607
Facts & features
Interior
Bedrooms & bathrooms
- Bedrooms: 5
- Bathrooms: 4
- Full bathrooms: 4
Primary bedroom
- Level: Main
Heating
- Forced Air-2, Natural Gas
Cooling
- Air Conditioner, Air Conditioning-Central
Appliances
- Included: Second Dryer, Second Refrigerator, Second Stove, Second Washer, Second Dishwasher, Second Microwave Hood Fan
Features
- Closet Organizers
- Flooring: Ceramic Tile, Vinyl Plank
- Basement: Full, Finished
Interior area
- Total structure area: 1,146
- Total interior livable area: 1,146 sqft
Property
Parking
- Total spaces: 2
- Parking features: Double Garage Detached, Garage Control, Garage Opener
- Garage spaces: 2
Features
- Levels: 2
- Exterior features: Landscaped
- Fencing: Fenced
Lot
- Size: 5,826 Square Feet
- Features: Landscaped, Near Public Transit, Schools, Shopping Nearby, Public Transportation
Construction
Type & style
- Home type: SingleFamily
- Architectural style: Bungalow
- Property subtype: Single Family Residence
Materials
- Foundation: Concrete Perimeter
- Roof: Asphalt
Condition
- Year built: 1953
Community & HOA
Community
- Features: Closet Organizers, Smart/Program. Thermostat
- Security: Smoke Detector(s), Detectors Smoke
Location
- Region: Edmonton
Financial & listing details
- Price per square foot: C$509/sqft
- Date on market: 7/24/2026
- Ownership: Private
- Road surface type: Paved Lane
Darrell W Zapernick
Darrell W Zapernick
By pressing Contact Agent, you agree that the real estate professional identified above may call/text you about your search, which may involve use of automated means and pre-recorded/artificial voices. You don't need to consent as a condition of buying any property, goods, or services. Message/data rates may apply. You also agree to our Terms of Use. Zillow does not endorse any real estate professionals. We may share information about your recent and future site activity with your agent to help them understand what you're looking for in a home.
Price history
Price history is unavailable.
Public tax history
Tax history is unavailable.
Climate risks
Neighborhood: Prince Rupert
Nearby schools
GreatSchools rating
No schools nearby
We couldn't find any schools near this home.
- C$1,3502 bd1 ba1.4k sqft11116 116th St NW UNIT 1, Edmonton, AB T5G2V6For Rent

- C$1,3502 bd1 ba1.4k sqft11112 116th St NW UNIT 1, Edmonton, AB T5G2V6For Rent

- C$--2 bd1 ba-- sqft11134 116th St NW, Edmonton, AB T5G2V8Off Market
- C$--3 bd2 ba1k sqft11348 111th Ave NW, Edmonton, AB T5G0C9Off Market

- C$1,858,88810 bd12 ba3.7k sqft11347 111th Ave NW, Edmonton, AB T5G0C8For Sale
- C$--2 bd1 ba924 sqft11345 111th Ave NW, Edmonton, AB T5G0C8Off Market
- C$--3 bd3 ba1.5k sqft11615 111th Ave NW, Edmonton, AB T5G0E2Off Market
- C$--2 bd2 ba-- sqft11623 112th Ave NW #1A, Edmonton, AB T5G0H8Off Market
Similar homes
- C$599,9004 bd2 ba1k sqft10732 129th St NW, Edmonton, AB T5M 0X5For Sale
 MLS ID #E4501219, Bernard Guay Dumas, Century 21 Quantum Realty. RAE
 - C$599,9004 bd3 ba1.1k sqft15224 79a Ave NW, Edmonton, AB T5R 3H4For Sale
 MLS ID #E4501096, Michael R Speers, MaxWell Challenge Realty. RAE
 - C$614,9004 bd2 ba1.1k sqft9562 81st St NW, Edmonton, AB T6C 2W5For Sale
 MLS ID #E4500598, Paul M Blais, RE/MAX Excellence. RAE
 - C$550,0005 bd2 ba1k sqft11227 40th Ave NW, Edmonton, AB T6J 0P9For Sale
 MLS ID #E4500298, Nicholas Majeau, Exp Realty. RAE
 - C$599,0004 bd3 ba1.7k sqft10934 80th Ave NW, Edmonton, AB T6G 0R1For SaleMLS ID #E4495794, Rongmei Cheng, Exp Realty. RAE
- C$519,9005 bd2 ba1.1k sqft5407 106th Ave NW, Edmonton, AB T6A 1G1For SaleMLS ID #E4497820, Christy M Cantera, Real Broker. RAE
- C$499,9004 bd2 ba1k sqft9747 66th Ave NW, Edmonton, AB T6E 0M4For SaleMLS ID #E4501092, Dave O Schroder, MaxWell Polaris. RAE
- C$525,0004 bd2 ba1k sqft10671 63rd Ave NW, Edmonton, AB T6H 1P7For SaleMLS ID #E4497556, Curtis J Leibel, MaxWell Devonshire Realty. RAE
- C$524,9004 bd3 ba1.3k sqft8311 184th St NW, Edmonton, AB T5T 5V3For SaleMLS ID #E4500697, Levi Hooft, Exp Realty. RAE
- C$699,9005 bd3 ba1.5k sqft4223 120th St NW, Edmonton, AB T6J 1X9For SaleMLS ID #E4501149, Domenico Russomanno, Lux Real Estate Inc. RAE
- C$425,0002 bd2 ba1.1k sqft12107 131st Ave NW, Edmonton, AB T5L 3M7For SaleMLS ID #E4501201, Laureen Espinoza, MaxWell Challenge Realty. RAE
- C$459,9994 bd2 ba915 sqft8759 78th Ave NW, Edmonton, AB T6C 0N5For SaleMLS ID #E4500406, El-Ray Noble, Exp Realty. RAE
- C$549,9005 bd3 ba1.3k sqft3515 105b St NW, Edmonton, AB T6J 2K9For SaleMLS ID #E4496632, William Hickey, Real Broker. RAE
- C$599,9004 bd2 ba1.3k sqft10339 36a Ave NW, Edmonton, AB T6J 2H5For SaleMLS ID #E4498134, Brad Williamson, Royal Lepage Arteam Realty. RAE
- C$529,9005 bd3 ba1.2k sqft417 Hollick Kenyon Rd NW, Edmonton, AB T5Y 2T9For SaleMLS ID #E4499175, Christina Bieniek, RE/MAX Real Estate. RAE
- C$550,0004 bd4 ba1.4k sqft11013 75th St NW, Edmonton, AB T5B 2B2For SaleMLS ID #E4497836, Brent Anderson, Century 21 Masters. RAE
- C$500,0004 bd2 ba1k sqft37 Springfield Cres, Saint Albert, AB T8N 0J9For SaleMLS ID #E4501387, Kristopher J Heuven, MaxWell Challenge Realty. RAE
- C$475,0004 bd2 ba1.1k sqft9835 74th St, Edmonton, AB T6A 2X6For SaleMLS ID #E4494585, Amanda Annetts, The Good Real Estate Company. RAE
- C$672,0004 bd4 ba1.6k sqft10936 117th St NW, Edmonton, AB T5H 3N6For SaleMLS ID #E4500609, Sheena M Millard, MaxWell Progressive. RAE
- C$449,9006 bd2 ba1k sqft12241 54th St NW, Edmonton, AB T5W 3N6For SaleMLS ID #E4493373, Dennis Aquino, Sterling Real Estate. RAE
