Welcome to St. Albert an this beautifully renovated 1,004 sq. ft. bungalow in the desirable community of Sturgeon Heights! This move-in-ready home features 3 bedrooms on the main floor and an additional bedroom and den downstairs, making it ideal for families or those needing extra space. The stunning 2026 renovation includes a fully redesigned kitchen, upgraded bathroom, new main floor flooring, and fresh paint throughout, creating a bright, modern feel. The fully finished basement features another bedroom, den, 3pc bath, large family room and laundry. Step outside to enjoy the large east-facing backyard backing onto peaceful green space and a park, providing privacy and room to play. A huge double detached garage offers plenty of space for vehicles, storage, or a workshop. Major updates include front and back decks with re-grading (2024), A/C and roof (2023), furnace and hot water tank (2022), driveway resurfacing (2013), and windows (2003). A fantastic opportunity in a sought-after neighbourhood!
For sale
C$500,000
37 Springfield Cres, Saint Albert, AB T8N 0J9
4beds
1,004sqft
Single Family Residence
Built in 1966
-- sqft lot
$-- Zestimate®
C$498/sqft
C$-- HOA
What's special
Fully redesigned kitchenUpgraded bathroomNew main floor flooringFresh paint throughoutBright modern feelFully finished basementLarge family room
- 23 hours |
- 40 |
- 5 |
Zillow last checked:
Listing updated:
Listed by:
Kristopher J Heuven,
MaxWell Challenge Realty
Source: RAE,MLS®#: E4501387
Facts & features
Interior
Bedrooms & bathrooms
- Bedrooms: 4
- Bathrooms: 2
- Full bathrooms: 2
Primary bedroom
- Level: Main
Family room
- Level: Basement
- Area: 4359.12
- Dimensions: 88.6 x 49.2
Heating
- Forced Air-1, Natural Gas
Cooling
- Air Conditioner, Air Conditioning-Central
Appliances
- Included: Dishwasher-Built-In, Dryer, Microwave Hood Fan, Refrigerator, Gas Stove, Washer, Gas Water Heater
Features
- No Smoking Home, Television Connection
- Flooring: Carpet, Ceramic Tile, Vinyl Plank
- Windows: Window Coverings, Vinyl Windows
- Basement: Full, Finished
- Fireplace features: Gas
Interior area
- Total structure area: 1,004
- Total interior livable area: 1,004 sqft
Video & virtual tour
Property
Parking
- Total spaces: 2
- Parking features: Double Garage Detached, Oversized, Parking-Extra, R.V. Storage, Garage Opener
- Garage spaces: 2
Features
- Levels: 2
- Patio & porch: Deck, Front Porch
- Exterior features: Backs Onto Park/Trees, Landscaped, Playground Nearby
- Fencing: Fenced
Lot
- Features: Backs Onto Park/Trees, Flat Site, Landscaped, Playground Nearby, Near Public Transit, Schools, Shopping Nearby, Public Transportation
Details
- Additional structures: Gazebo
Construction
Type & style
- Home type: SingleFamily
- Architectural style: Bungalow
- Property subtype: Single Family Residence
Materials
- Foundation: Concrete Perimeter
- Roof: Asphalt
Condition
- Year built: 1966
Community & HOA
Community
- Features: Deck, Front Porch, Gazebo, Hot Water Natural Gas, No Smoking Home, Television Connection
- Security: Smoke Detector(s), Detectors Smoke
Location
- Region: Saint Albert
Financial & listing details
- Price per square foot: C$498/sqft
- Date on market: 7/30/2026
- Ownership: Private
Kristopher J Heuven
Kristopher J Heuven
By pressing Contact Agent, you agree that the real estate professional identified above may call/text you about your search, which may involve use of automated means and pre-recorded/artificial voices. You don't need to consent as a condition of buying any property, goods, or services. Message/data rates may apply. You also agree to our Terms of Use. Zillow does not endorse any real estate professionals. We may share information about your recent and future site activity with your agent to help them understand what you're looking for in a home.
Price history
Price history is unavailable.
Public tax history
Tax history is unavailable.
Climate risks
Neighborhood: Sturgeon Heights
Nearby schools
GreatSchools rating
No schools nearby
We couldn't find any schools near this home.
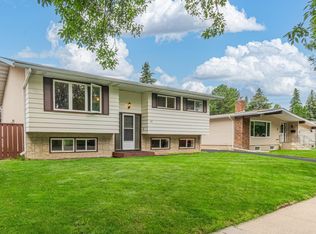
- C$449,9005 bd3 ba1.1k sqft29 Fawcett Cres, Saint Albert, AB T8N1W3For Sale
- C$--3 bd2 ba1.3k sqft34 Fawcett Cres #1A, Saint Albert, AB T8N1W3Off Market
- C$549,9005 bd2 ba1k sqft5 Sorrel Cres, Saint Albert, AB T8N0K4For Sale

- C$459,9003 bd2 ba1.2k sqft37 Sunnyside Cres, Saint Albert, AB T8N0J4For Sale

- C$309,9004 bd2 ba1.1k sqft1 Forest Dr, Saint Albert, AB T8N1W9For Sale
- C$437,0004 bd2 ba1.2k sqft60 Fenwick Cres, Saint Albert, AB T8N1W6For Sale
- C$435,0004 bd2 ba977 sqft37 Sheridan Dr, Saint Albert, AB T8N0J1For Sale
- C$2,6504 bd2 ba1.2k sqft88 Arlington Dr, Saint Albert, AB T8N3A8For Rent
Similar homes
- C$449,9005 bd3 ba1.1k sqft29 Fawcett Cres, Saint Albert, AB T8N 1W3For SaleMLS ID #E4501056, Diane C Danks, Bermont Realty (1983) Ltd. RAE
- C$449,9003 bd3 ba1.1k sqft23 Glenhaven Cres, Saint Albert, AB T8N 1A4For Sale
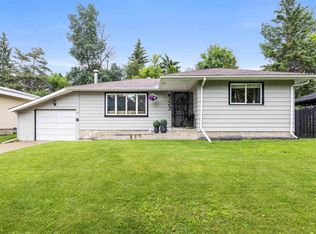 MLS ID #E4501140, Matthew D Barry, Exp Realty. RAE
 - C$524,9004 bd3 ba1.2k sqft22 Burnham Ave, Saint Albert, AB T8N 0A7For Sale
 MLS ID #E4500611, Erin L Willman, RE/MAX Elite. RAE
 - C$499,9003 bd3 ba1k sqft3 Holly Pl, Saint Albert, AB T8N 6W7For Sale
 MLS ID #E4501257, Erin L Willman, RE/MAX Elite. RAE
 - C$424,9004 bd2 ba1.4k sqft14 Gillian Cres, Saint Albert, AB T8N 0W1For SaleMLS ID #E4501002, Jasen Courtepatte, RE/MAX Excellence. RAE
- C$519,9004 bd3 ba1.3k sqft16 Brunswick Cres, Saint Albert, AB T8N 2K6For SaleMLS ID #E4500559, Teresa M Mardon, Royal Lepage Arteam Realty. RAE
- C$435,0004 bd2 ba977 sqft37 Sheridan Dr, Saint Albert, AB T8N 0J1For SaleMLS ID #E4499017, Anson Y Cheung, 178 Real Estate Inc.. RAE
- C$549,9005 bd2 ba1k sqft5 Sorrel Cres, Saint Albert, AB T8N 0K4For SaleMLS ID #E4495272, Tristan Jones, Century 21 Masters. RAE
- C$464,9003 bd3 ba1k sqft77 Sunset Blvd, Saint Albert, AB T8N 0P2For SaleMLS ID #E4497650, Taryn E Berndt, Royal Lepage Premier Real Estate. RAE
- C$459,9003 bd2 ba1.2k sqft37 Sunnyside Cres, Saint Albert, AB T8N 0J4For SaleMLS ID #E4496261, Shandrie E Lewis, RE/MAX Professionals. RAE
- C$479,9005 bd2 ba1.2k sqft21 Flint Cres, Saint Albert, AB T8N 1Y7For SaleMLS ID #E4498918, Corey M LeBlanc, RE/MAX Elite. RAE
- C$400,0004 bd2 ba1.2k sqft18 Latimer Pl, Saint Albert, AB T8N 2J5For SaleMLS ID #E4501030, Camron Rahmanian, MaxWell Polaris. RAE
- C$439,9004 bd2 ba1.1k sqft91 Amherst Cres, Saint Albert, AB T8N 2P7For SaleMLS ID #E4499045, Mike Sheret, REMAX River City. RAE
- C$424,9005 bd2 ba1k sqft23 E Spruce Cres, Saint Albert, AB T8N 0H4For SaleMLS ID #A2327266, Sahil Devnani, Associate, Century 21 Bravo Realty. courtesy of Pillar9 System
- C$437,0004 bd2 ba1.2k sqft60 Fenwick Cres, Saint Albert, AB T8N 1W6For SaleMLS ID #E4494797, Lauren K Hunt, REMAX River City. RAE
- C$529,9003 bd2 ba1.3k sqft44 Arlington Dr, Saint Albert, AB T8N 2V5For SaleMLS ID #E4495236, Heather McLellan, Exp Realty. RAE
- C$489,9004 bd3 ba1.1k sqft15309 138b St NW, Edmonton, AB T6V 1P8For SaleMLS ID #E4500564, Meghan MacGregor, RE/MAX Excellence. RAE
- C$499,9004 bd3 ba1.3k sqft2 Dunvegan Ct, Saint Albert, AB T8N 6B1For SaleMLS ID #E4500511, Zack D Lausen, RE/MAX Excellence. RAE
- C$439,0005 bd2 ba1.4k sqft5 Akins Dr, Saint Albert, AB T8N 2H6For SaleMLS ID #E4494772, Nicholas J Golden, RE/MAX Professionals. RAE
- C$439,8005 bd3 ba1.1k sqft17 Latimer Pl, Saint Albert, AB T8N 2J5For SaleMLS ID #E4500586, Ryan R Sellers, RE/MAX Real Estate. RAE
