Welcome to a fantastic opportunity in a family-friendly neighbourhood, just steps from schools, parks, and Fountain Park Recreation Centre. This 2-storey half duplex offers a functional layout with 3 bedrooms upstairs. The main floor provides comfortable, practical living space, with fresh paint throughout the kitchen, while the basement offers plenty of additional storage. The fully fenced yard creates a great setting for outdoor living and entertaining, complemented by a heated detached garage that’s ideal for parking, storage, or a workshop. With new shingles installed on the home in 2026, a solid layout, and an exceptional location, this home presents a great opportunity to add your own style and build equity.
For sale
C$309,900
1 Forest Dr, Saint Albert, AB T8N 1W9
4beds
1,130sqft
Duplex, Half Duplex
Built in 1972
-- sqft lot
$-- Zestimate®
C$274/sqft
C$-- HOA
What's special
Comfortable practical living spaceFully fenced yardHeated detached garageSolid layout
- 29 days |
- 51 |
- 1 |
Zillow last checked:
Listing updated:
Listed by:
Stephanie Cherewyk,
Sarasota Realty,
Ryan J Boser,
Sarasota Realty
Source: RAE,MLS®#: E4495591
Facts & features
Interior
Bedrooms & bathrooms
- Bedrooms: 4
- Bathrooms: 2
- Full bathrooms: 1
- 1/2 bathrooms: 1
Primary bedroom
- Level: Upper
Heating
- Forced Air-1, Natural Gas
Appliances
- Included: Dryer, Exhaust Fan, Refrigerator, Electric Stove, Washer
Features
- Flooring: Carpet, Hardwood, Linoleum
- Windows: Window Coverings
- Basement: Full, Finished
Interior area
- Total structure area: 1,130
- Total interior livable area: 1,130 sqft
Video & virtual tour
Property
Parking
- Total spaces: 3
- Parking features: Single Garage Detached, Garage Control, Garage Opener
- Garage spaces: 1
Features
- Levels: 2 Storey,2
- Patio & porch: Patio
- Exterior features: Landscaped, Playground Nearby
- Fencing: Fenced
Lot
- Features: Landscaped, Playground Nearby, Schools, Shopping Nearby, See Remarks
- Residential vegetation: Fruit Trees/Shrubs
Details
- Additional structures: Storage Shed
Construction
Type & style
- Home type: MultiFamily
- Property subtype: Duplex, Half Duplex
- Attached to another structure: Yes
Materials
- Foundation: Concrete Perimeter
- Roof: Asphalt
Condition
- Year built: 1972
Community & HOA
Community
- Features: Patio, See Remarks
Location
- Region: Saint Albert
Financial & listing details
- Price per square foot: C$274/sqft
- Date on market: 6/25/2026
- Ownership: Private
Stephanie Cherewyk
Stephanie Cherewyk
By pressing Contact Agent, you agree that the real estate professional identified above may call/text you about your search, which may involve use of automated means and pre-recorded/artificial voices. You don't need to consent as a condition of buying any property, goods, or services. Message/data rates may apply. You also agree to our Terms of Use. Zillow does not endorse any real estate professionals. We may share information about your recent and future site activity with your agent to help them understand what you're looking for in a home.
Price history
Price history is unavailable.
Public tax history
Tax history is unavailable.
Climate risks
Neighborhood: Forest Lawn
Nearby schools
GreatSchools rating
No schools nearby
We couldn't find any schools near this home.
- C$549,9005 bd2 ba1k sqft5 Sorrel Cres, Saint Albert, AB T8N0K4For Sale

- C$474,9003 bd3 ba1k sqft77 Sunset Blvd, Saint Albert, AB T8N0P2For Sale

- C$--3 bd2 ba1.3k sqft34 Fawcett Cres #1A, Saint Albert, AB T8N1W3Off Market
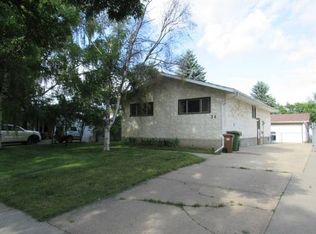
- C$435,0004 bd2 ba977 sqft37 Sheridan Dr, Saint Albert, AB T8N0J1For Sale
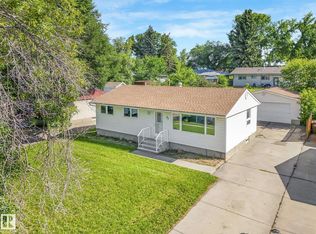
- C$979,0004 bd5 ba1.6k sqft30 Belmont Dr, Saint Albert, AB T8N0C5For Sale
- C$424,9005 bd2 ba1k sqft23 E Spruce Cres, Saint Albert, AB T8N0H4For Sale
- C$--2 bd1 ba1k sqft50 Sheridan Dr #BASEMENT, Saint Albert, AB T8N0J2Off Market
- C$--1 bd1 ba700 sqft44 Birch Dr #BASEMENT, Saint Albert, AB T8N0E3Off Market
Similar homes
- C$314,9004 bd2 ba1k sqftNo Name, Edmonton, AB T5M 2Z7For Sale
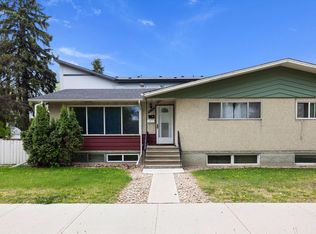 MLS ID #E4491229, Jeremy A Dehek, Exp Realty. RAE
 - C$240,0003 bd2 ba1.1k sqftWestaway, Edmonton, AB T5T 2Z3For Sale
 MLS ID #E4500475, Troy Miller, Exp Realty. RAE
 - C$319,9004 bd1 ba951 sqft13307 133rd Ave NW, Edmonton, AB T5L 3S8For Sale
 MLS ID #E4496402, Donna Choucair, RE/MAX Excellence. RAE
 - C$350,0004 bd2 ba1.3k sqft10242 161st St NW, Edmonton, AB T5P 3J1For Sale
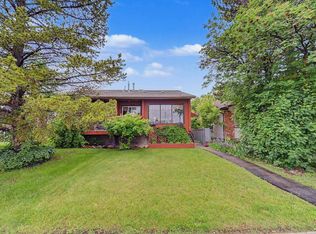 MLS ID #E4495344, Minh Tran, Century 21 Masters. RAE
 - C$254,9003 bd2 ba1.1k sqftWalden Park, Saint Albert, AB T8N 3V6For SaleMLS ID #E4494062, Paul D Gravelle, MaxWell Progressive. RAE
- C$359,0005 bd2 ba911 sqft5914 91st Ave NW, Edmonton, AB T6B 0R4For SaleMLS ID #E4500053, Dorothy M Cornel, REMAX River City. RAE
- C$300,0003 bd2 ba958 sqft8316 157th Ave NW, Edmonton, AB T5Z 2P7For SaleMLS ID #E4497465, Vincenzo C Fiacco, RE/MAX Excellence. RAE
- C$459,9003 bd2 ba1.2k sqft37 Sunnyside Cres, Saint Albert, AB T8N 0J4For SaleMLS ID #E4496261, Shandrie E Lewis, RE/MAX Professionals. RAE
- C$254,9003 bd2 ba1k sqftCastle Park, Edmonton, AB T5X 4Z4For SaleMLS ID #E4492877, Colin L Neufeld, Exp Realty. RAE
- C$354,9003 bd2 ba1.1k sqft18407 95a Ave NW, Edmonton, AB T5T 3V7For SaleMLS ID #E4500107, Alexander Ibasco, Rite Realty. RAE
- C$275,0002 bd3 ba1.1k sqftOxford Court, Edmonton, AB T5X 5Z3For SaleMLS ID #E4490967, Catherine Manigo, MaxWell Challenge Realty. RAE
- C$309,0004 bd3 ba1.3k sqftMcDougall Landing, Edmonton, AB T5H 4M7For SaleMLS ID #E4492313, Yue Wang, Century 21 Leading. RAE
- C$239,9003 bd2 ba1.1k sqftCastle Heights, Edmonton, AB T5X 4A1For SaleMLS ID #E4494109, Dave Cousins, REMAX River City. RAE
- C$264,9003 bd2 ba1k sqftNorcastle, Edmonton, AB T5X 3Y1For SaleMLS ID #E4480821, Irina Mierzewski, MaxWell Polaris. RAE
- C$389,0004 bd3 ba1.1k sqft12256 144th Ave NW, Edmonton, AB T5X 3M4For SaleMLS ID #E4495897, Kimberly M LeClair, REMAX River City. RAE
- C$355,0004 bd2 ba1k sqft13220 132nd St NW, Edmonton, AB T5L 1R8For SaleMLS ID #E4485106, Jeff Miller, Method Realty. RAE
- C$359,0004 bd3 ba1.2k sqftHeritage Villas (Ermineskin), Edmonton, AB T6J 6N5For SaleMLS ID #E4497630, Gregory Browning, Royal LePage Noralta Real Estate. RAE
- C$374,9004 bd2 ba1.1k sqft8323 142nd Ave NW, Edmonton, AB T5E 2G3For SaleMLS ID #E4496775, Janine Casey, Sable Realty. RAE
- C$458,9004 bd3 ba1.5k sqft18416 90th Ave NW, Edmonton, AB T5T 1N7For SaleMLS ID #E4500528, Jill Micklich, Rimrock Real Estate. RAE
- C$250,0005 bd2 ba1k sqftCountry Roads, Edmonton, AB T5X 4X2For SaleMLS ID #E4488599, Hamdi Guelleh, Exp Realty. RAE
