Welcome to this custom-built bungalow with a rare fully contained LEGAL suite in Braeside! Thoughtfully designed and full of possibilities, this custom home blends exceptional craftsmanship with flexibility, offering space for multi-generational living, rental potential, or simply adapting as life changes. Soaring barrel ceilings, porcelain tile, and a stunning island kitchen anchor the main living space, flowing effortlessly to the low-maintenance patio with TURF in both the front & backyard. Primary retreat offers a walk-in closet, 4pc ensuite w/ dual sinks, and direct hot tub & patio access. Basement features another bedroom & bath plus a fully contained 1-bed LEGAL suite with high ceilings and great storage. Heated triple garage with an incredible loft above featuring its own 3pc bath, perfect as an artist's studio, home office, or creative space. The loft extends the home's living space, ideal for entertaining, hosting guests or working from home. A one-of-a-kind opportunity in the heart of Braeside!
For sale
C$949,900
30 Belmont Dr, Saint Albert, AB T8N 0C5
4beds
1,615sqft
Single Family Residence
Built in 2012
-- sqft lot
$-- Zestimate®
C$588/sqft
C$-- HOA
What's special
- 28 days |
- 60 |
- 1 |
Zillow last checked:
Listing updated:
Listed by:
Thomas G Harrington,
Black Sheep Realty
Source: RAE,MLS®#: E4499528
Facts & features
Interior
Bedrooms & bathrooms
- Bedrooms: 4
- Bathrooms: 5
- Full bathrooms: 5
Primary bedroom
- Level: Main
Heating
- Forced Air-1, In Floor Heat System, Natural Gas
Cooling
- Air Conditioner
Appliances
- Included: Dryer, Exhaust Fan, Microwave, Washer, Wine Cooler, See Remarks, Second Stove, Second Dishwasher
Features
- Ceiling 9 ft.
- Flooring: Ceramic Tile, Hardwood
- Windows: Window Coverings
- Basement: Full, Finished, 9 ft. Basement Ceiling, 9 ft. Basement Ceiling
- Fireplace features: Gas
Interior area
- Total structure area: 1,615
- Total interior livable area: 1,615 sqft
Video & virtual tour
Property
Parking
- Total spaces: 3
- Parking features: Heated Garage, Insulated, Triple Garage Detached, Garage Control, Garage Opener
- Garage spaces: 3
Features
- Levels: 2
- Patio & porch: Patio
- Exterior features: Low Maintenance Landscape, Playground Nearby
- Spa features: Hot Tub, Community
Lot
- Features: Low Maintenance Landscape, Playground Nearby, Near Public Transit, Schools, Shopping Nearby, Public Transportation
Construction
Type & style
- Home type: SingleFamily
- Architectural style: Bungalow
- Property subtype: Single Family Residence
Materials
- Foundation: Concrete Perimeter
- Roof: Asphalt
Condition
- Year built: 2012
Community & HOA
Community
- Features: Ceiling 9 ft., Patio
Location
- Region: Saint Albert
Financial & listing details
- Price per square foot: C$588/sqft
- Date on market: 7/17/2026
- Ownership: Private
- Road surface type: Paved Lane
Price history
Price history is unavailable.
Public tax history
Tax history is unavailable.
Climate risks
Neighborhood: Braeside
Nearby schools
GreatSchools rating
No schools nearby
We couldn't find any schools near this home.
- C$1,995,0004 bd4 ba3.4k sqft14 A Birch Dr, Saint Albert, AB T8N0C9For Sale

- C$--1 bd1 ba700 sqft44 Birch Dr #BASEMENT, Saint Albert, AB T8N0E3Off Market
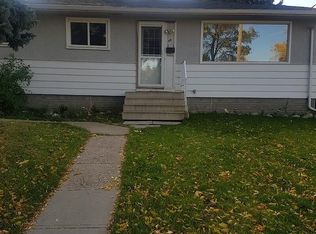
- C$--2 bd2 ba1.2k sqft3 Perron St, Saint Albert, AB T8N5Z5Off Market
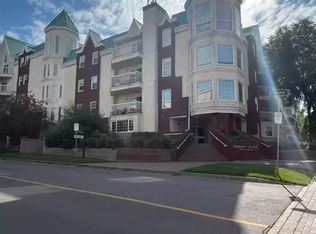
- C$242,9002 bd2 ba1.4k sqft3 Perron St #512, Saint Albert, AB T8N5Z5For Sale

- C$199,9002 bd2 ba1.2k sqft3 Perron St #307, Saint Albert, AB T8N5Z5For Sale
- C$400,0002 bd2 ba1k sqft35 Sturgeon Rd #115, Saint Albert, AB T8N0E8For Sale
- C$299,0002 bd2 ba1k sqft5 Perron St #204, Saint Albert, AB T8N1E3For Sale
- C$309,9002 bd2 ba1.2k sqft5 Perron St #407, Saint Albert, AB T8N1E3For Sale
Similar homes
- C$897,9004 bd4 ba1.8k sqft10221 135th St NW, Edmonton, AB T5N 2C1For Sale
 MLS ID #E4503311, Patricia J Liviniuk, RE/MAX Real Estate. RAE
 - C$815,0004 bd3 ba1.8k sqft8704 165th Ave NW, Edmonton, AB T5Z 3W9For Sale
 MLS ID #E4501435, Sherelle Murray, The Good Real Estate Company. RAE
 - C$735,0004 bd3 ba1.1k sqft23 Red Fox Way, Saint Albert, AB T8N 7T6For Sale
 MLS ID #E4493585, Moe Yassine, Jayman Realty (Edm.) Inc. RAE
 - C$799,9004 bd3 ba1.3k sqft45 Evermore Cres, Saint Albert, AB T8N 7W9For Sale
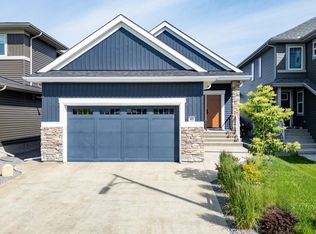 MLS ID #E4495491, Vincenzo C Fiacco, RE/MAX Excellence. RAE
 - C$875,0004 bd4 ba2k sqft352 Ozerna Rd NW, Edmonton, AB T5Z 3Y4For SaleMLS ID #E4494027, Karen G Stanko, RE/MAX Real Estate. RAE
- C$749,9003 bd3 ba1.3k sqft13 Newbury Ct, Saint Albert, AB T8N 7C1For SaleMLS ID #E4493892, Matthew D Barry, Exp Realty. RAE
- C$949,9004 bd4 ba2.2k sqft7544 78th Ave NW, Edmonton, AB T6C 0M7For SaleMLS ID #E4501421, Marc S Blais, RE/MAX Excellence. RAE
- C$599,9004 bd4 ba1.7k sqft350 Jensen Lakes Blvd, Saint Albert, AB T8N 7T9For SaleMLS ID #E4501449, Stephanie Attwell, MaxWell Devonshire Realty. RAE
- C$970,0004 bd5 ba2.1k sqft9333 148th St NW, Edmonton, AB T5R 1A5For SaleMLS ID #E4495394, Darin B Baxandall, RE/MAX Elite. RAE
- C$864,0004 bd3 ba1.8k sqft1213 Cunningham Dr SW, Edmonton, AB T6W 0R5For SaleMLS ID #E4503030, Aman K Rana, Exp Realty. RAE
- C$839,9994 bd4 ba2.4k sqft1759 Tanager Clos NW, Edmonton, AB T5S 0N2For SaleMLS ID #E4491292, Kyle F Vidic, Exp Realty. RAE
- C$739,0006 bd4 ba2.2k sqft12383 176th Ave NW, Edmonton, AB T5X 0L3For SaleMLS ID #E4502081, Zak B Mimouni, Exp Realty. RAE
- C$795,0005 bd4 ba1.9k sqft2327 Frezenberg Ave NW, Edmonton, AB T5E 4Z1For SaleMLS ID #E4500527, Brett Loree, Century 21 Masters. RAE
- C$659,9004 bd4 ba2.2k sqft12410 171a Ave NW, Edmonton, AB T5X 0E7For SaleMLS ID #E4495768, Jay Bedi, Sterling Real Estate. RAE
- C$624,9003 bd2 ba1k sqft13868 110a Ave NW, Edmonton, AB T5M 2M9For SaleMLS ID #E4503881, Kristi C Robertson, Century 21 Masters. RAE
- C$729,0005 bd4 ba2.3k sqft30 Rosewood Way, Saint Albert, AB T8N 7Y8For SaleMLS ID #E4495829, Rick A Reinhardt, Century 21 Masters. RAE
- C$1,100,0005 bd5 ba1.9k sqft53305 Range Rd #273-86, Rural Parkland County, AB T7X 3N3New ConstructionMLS ID #E4492873, Kyla M Suder, Royal LePage Noralta Real Estate. RAE
- C$750,0004 bd3 ba1.6k sqft19 B Spruce Meadow Ln, Bon Accord, AB T0A 0K0For SaleMLS ID #E4503836, Jessica Libon, Exp Realty. RAE
- C$615,0004 bd4 ba1.9k sqft323 Griesbach School Rd NW, Edmonton, AB T5E 6M4For SaleMLS ID #E4502840, Christy M Cantera, Real Broker. RAE
- C$699,0004 bd4 ba1.8k sqft10227 146th St NW, Edmonton, AB T5N 2Y8For SaleMLS ID #E4502740, Supinder K Gill, RE/MAX Excellence. RAE
