Welcome to Tenor on the River in the highly desirable Braeside. Walking distance to all central St. Albert amenities & enjoy kayaking, biking & running along the river. This spectacular 2 bed + Den, 2 full bath condo has views of the Sturgeon River from every room. Sip coffee in the morning or a nightcap in the evening sitting on your balcony (with a gas line for a BBQ) enjoying all the peace. The interior finishes are top of the line; hardwood, tile flooring, carpet (keeping the bedrooms cozy), granite counters, stainless steel appliances & central A/C. Open concept living space with room for dining, entertaining & relaxing with a gas fireplace. There is a den (perfect for a library or office). The condo is tastefully decorated with light, neutral tones & a splash of style. There is lots of storage; large closets, plenty of cupboards as well as a storage locker. Underground tandem parking. Don’t forget to check out the gym & social rooms. Take a deep breath, you are home.
For sale
C$400,000
35 Sturgeon Rd #115, Saint Albert, AB T8N 0E8
2beds
1,085sqft
Apartment, Lowrise Apartment
Built in 2009
-- sqft lot
$-- Zestimate®
C$369/sqft
C$-- HOA
What's special
Tile flooringGranite countersStainless steel appliancesOpen concept living spaceGas fireplaceUnderground tandem parking
- 8 hours |
- 4 |
- 0 |
Zillow last checked:
Listing updated:
Listed by:
Deidre B Harrison,
Real Broker,
Jeremy L Hickey,
Real Broker
Source: RAE,MLS®#: E4503609
Facts & features
Interior
Bedrooms & bathrooms
- Bedrooms: 2
- Bathrooms: 2
- Full bathrooms: 2
Primary bedroom
- Level: Main
Heating
- Heat Pump, Natural Gas
Cooling
- Air Conditioner
Appliances
- Included: Dishwasher-Built-In, Exhaust Fan, Microwave, Refrigerator, Washer/Dryer Stacked, Electric Stove
Features
- Flooring: Carpet, Ceramic Tile, Hardwood
- Windows: Window Coverings
- Basement: None, No Basement
- Fireplace features: Gas
Interior area
- Total structure area: 1,085
- Total interior livable area: 1,085 sqft
Video & virtual tour
Property
Parking
- Total spaces: 2
- Parking features: Heated Garage, Tandem, Underground, Guest, Parking-Visitor
Features
- Levels: Single Level Apartment,1
- Exterior features: Playground Nearby
- Has view: Yes
- View description: River Valley View
- Has water view: Yes
- Water view: River Valley View
Lot
- Features: Picnic Area, Playground Nearby, Near Public Transit, Schools, Shopping Nearby, Public Transportation
Details
- Other equipment: Intercom
Construction
Type & style
- Home type: Apartment
- Property subtype: Apartment, Lowrise Apartment
- Attached to another structure: Yes
Materials
- Foundation: Concrete Perimeter
- Roof: EPDM Membrane
Condition
- Year built: 2009
Community & HOA
Community
- Features: Fitness Center, Intercom, Recreation Room/Centre, Social Rooms, Natural Gas BBQ Hookup, Exercise Room
HOA
- Has HOA: Yes
- Amenities included: Recreation Facility
- Services included: Amenities w/Condo, Exterior Maintenance, Heat, Insur. for Common Areas, Janitorial Common Areas, Parking, Professional Management, Reserve Fund Contribution, Utilities Common Areas, Water/Sewer
Location
- Region: Saint Albert
Financial & listing details
- Price per square foot: C$369/sqft
- Date on market: 8/13/2026
- Ownership: Private
Price history
Price history is unavailable.
Public tax history
Tax history is unavailable.
Climate risks
Neighborhood: Braeside
Nearby schools
GreatSchools rating
No schools nearby
We couldn't find any schools near this home.
- C$--1 bd1 ba680 sqft35 Sturgeon Rd #1A, Saint Albert, AB T8N0E8Off Market
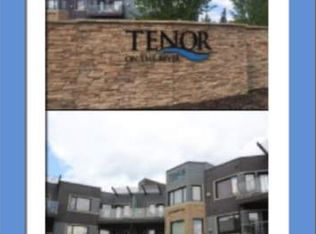
- C$585,0002 bd2 ba1.4k sqft35 Sturgeon Rd #205, Saint Albert, AB T8N0E8For Sale

- C$1,6502 bd1 ba-- sqft47 Sturgeon Rd #1500461, Saint Albert, AB T8N0E8For Rent

- C$1,4992 bd1 ba-- sqft47 Sturgeon Rd #1500460, Saint Albert, AB T8N0E8For Rent
- C$--2 bd1 ba-- sqft47 Sturgeon Rd, Saint Albert, AB T8N0E8Off Market
- C$975,0006 bd5 ba2.6k sqft53 Sturgeon Rd, Saint Albert, AB T8N0E8For Sale
- C$1,499,0003 bd5 ba4.2k sqft55 Sturgeon Rd, Saint Albert, AB T8N0E8For Sale
- C$--1 bd1 ba700 sqft44 Birch Dr #BASEMENT, Saint Albert, AB T8N0E3Off Market
Similar homes
- C$585,0002 bd2 ba1.4k sqftTenor On The River, Saint Albert, AB T8N 0E8For SaleMLS ID #E4503185, Erin L Willman, RE/MAX Elite. RAE
- C$374,9002 bd2 ba1.1k sqftMission Hill Grande, Saint Albert, AB T8N 7E6For Sale
 MLS ID #E4500660, Nicole L McFatridge, Sarasota Realty. RAE
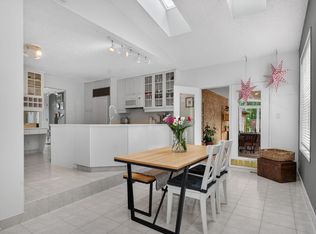
 - C$400,0003 bd2 ba1.4k sqft12 Latimer Pl, Saint Albert, AB T8N 2J5For Sale
 MLS ID #E4503416, Anna Slusarek, Liv Real Estate. RAE
 - C$389,9004 bd2 ba954 sqft10 Scarboro Pl, Saint Albert, AB T8N 0H8For Sale
 MLS ID #E4502653, Chantell Grandy, RE/MAX Excellence. RAE
 - C$359,9002 bd2 ba970 sqftRavine Park On Gate, Saint Albert, AB T8N 0N3For SaleMLS ID #E4492685, Mark Pelletier, Century 21 Reward Realty. RAE
- C$299,0002 bd2 ba1k sqftOne The, Saint Albert, AB T8N 1E3For SaleMLS ID #E4502060, Sam Elias, RE/MAX Professionals. RAE
- C$339,0002 bd1 ba1.3k sqftPotter's House, Saint Albert, AB T8N 1H4For SaleMLS ID #E4498593, Marcel E Tessier, RE/MAX Elite. RAE
- C$410,0003 bd3 ba1.2k sqft7 Falstaff Ave, Saint Albert, AB T8N 1V4For SaleMLS ID #E4502712, Deanalee Dressler, RE/MAX PREFERRED CHOICE. RAE
- C$309,9002 bd2 ba1.2k sqftOne The, Saint Albert, AB T8N 1E3For SaleMLS ID #E4499197, Marc S Blais, RE/MAX Excellence. RAE
- C$424,9005 bd2 ba1k sqft23 E Spruce Cres, Saint Albert, AB T8N 0H4For SaleMLS ID #A2327266, Sahil Devnani, Associate, Century 21 Bravo Realty. courtesy of Pillar9 System
- C$269,9003 bd2 ba1.1k sqftRidgewood Terrace, Saint Albert, AB T8N 0E9For SaleMLS ID #E4503060, Kimberly A Graham, REMAX River City. RAE
- C$325,8002 bd2 ba1.1k sqftRavine Park On Gate, Saint Albert, AB T8N 0N3For SaleMLS ID #E4493812, Mani Bagga, Royal Lepage Magna. RAE
- C$284,5002 bd2 ba1k sqftMission Hill Grande, Saint Albert, AB T8N 7E6For SaleMLS ID #E4502317, Trevor Dunn, MaxWell Polaris. RAE
- C$239,9002 bd2 ba891 sqftSt. Thomas Manor, Saint Albert, AB T8N 7A3For SaleMLS ID #E4502160, Leslie Benson, RE/MAX Elite. RAE
- C$399,9004 bd4 ba1.4k sqftErin Ridge Lane, Saint Albert, AB T8N 7E2For SaleMLS ID #E4502362, James Day, Exp Realty. RAE
- C$274,9002 bd2 ba1.2k sqftGrand Carlisle, Saint Albert, AB T8N 6H7For SaleMLS ID #E4502859, Kent Clark, Blackmore Real Estate. RAE
- C$210,0001 bd1 ba806 sqftMission Hill Village, Saint Albert, AB T8N 7E6For SaleMLS ID #E4503262, Billy Biendarra, Royal Lepage Arteam Realty. RAE
- C$359,9001 bd1 ba731 sqftBotanica, Saint Albert, AB T8N 7P7For SaleMLS ID #E4502201, Allison M Meston, Exp Realty. RAE
- C$514,9004 bd2 ba1.2k sqft23 Delage Cres, Saint Albert, AB T8N 6J5For SaleMLS ID #E4503238, Nathan Richter, Exp Realty. RAE
- C$229,9002 bd1 ba805 sqftMission Hill Village, Saint Albert, AB T8N 7E6For SaleMLS ID #E4502888, Aman K Rana, Exp Realty. RAE
