Discover the charm of this lovingly maintained bungalow nestled in one of St. Albert's established neighbourhoods, where mature trees, parks, schools, and everyday amenities are all within easy reach. Thoughtfully designed for comfortable family living, the bright main floor offers a spacious living room with a large east-facing picture window, a separate kitchen and dining area overlooking the backyard, and a versatile flex space ideal for a formal dining room, home office, or play area. Three bedrooms, including a primary with a 2-piece ensuite and dual closets, provide functional living for families of all sizes. The partly finished basement features a full bathroom, two finished rooms, and outstanding potential to create additional living space tailored to your needs. Outside, enjoy a beautifully landscaped, fully fenced yard with a large deck, plus a double detached garage. Major updates include windows, soffits, eavestroughs, and newer shingles, offering peace of mind for years to come.
For sale
C$410,000
7 Falstaff Ave, Saint Albert, AB T8N 1V4
3beds
1,286sqft
Single Family Residence
Built in 1972
-- sqft lot
$-- Zestimate®
C$319/sqft
C$-- HOA
What's special
Mature treesBright main floorLarge east-facing picture windowThree bedroomsLarge deckDouble detached garage
- 22 hours |
- 19 |
- 2 |
Zillow last checked:
Listing updated:
Listed by:
Deanalee Dressler,
RE/MAX PREFERRED CHOICE
Source: RAE,MLS®#: E4502712
Facts & features
Interior
Bedrooms & bathrooms
- Bedrooms: 3
- Bathrooms: 3
- Full bathrooms: 2
- 1/2 bathrooms: 1
Primary bedroom
- Level: Main
Family room
- Level: Basement
- Area: 672.6
- Dimensions: 28.5 x 23.6
Heating
- Forced Air-1, Natural Gas
Appliances
- Included: Dryer, Microwave Hood Fan, Refrigerator, Electric Stove, Washer
Features
- Flooring: Carpet, Laminate Flooring, Non-Ceramic Tile
- Basement: Full, Partially Finished
Interior area
- Total structure area: 1,286
- Total interior livable area: 1,286 sqft
Property
Parking
- Total spaces: 2
- Parking features: Double Garage Detached, Garage Control, Garage Opener
- Garage spaces: 2
Features
- Levels: 1
- Patio & porch: Deck
- Exterior features: Landscaped, Playground Nearby
- Fencing: Fenced
Lot
- Features: Corner Lot, Near Golf Course, Landscaped, Playground Nearby, Schools, Shopping Nearby, Golf Nearby
- Residential vegetation: Fruit Trees/Shrubs
Construction
Type & style
- Home type: SingleFamily
- Architectural style: Bungalow
- Property subtype: Single Family Residence
Materials
- Foundation: Concrete Perimeter
- Roof: Asphalt
Condition
- Year built: 1972
Community & HOA
Community
- Features: Deck, Natural Gas BBQ Hookup
Location
- Region: Saint Albert
Financial & listing details
- Price per square foot: C$319/sqft
- Date on market: 8/7/2026
- Ownership: Private
D
Deanalee Dressler
By pressing Contact Agent, you agree that the real estate professional identified above may call/text you about your search, which may involve use of automated means and pre-recorded/artificial voices. You don't need to consent as a condition of buying any property, goods, or services. Message/data rates may apply. You also agree to our Terms of Use. Zillow does not endorse any real estate professionals. We may share information about your recent and future site activity with your agent to help them understand what you're looking for in a home.
Price history
Price history is unavailable.
Public tax history
Tax history is unavailable.
Climate risks
Neighborhood: Forest Lawn
Nearby schools
GreatSchools rating
No schools nearby
We couldn't find any schools near this home.
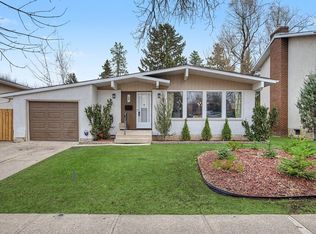
- C$424,9004 bd3 ba1.2k sqft2 Fermont St, Saint Albert, AB T8N1W8For Sale
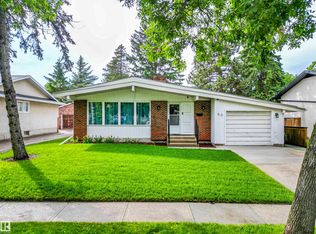
- C$437,0004 bd2 ba1.2k sqft60 Fenwick Cres, Saint Albert, AB T8N1W6For Sale
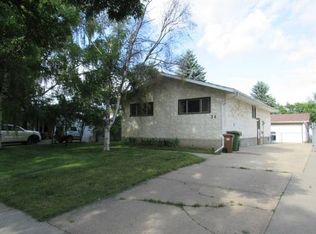
- C$--3 bd2 ba1.3k sqft34 Fawcett Cres #1A, Saint Albert, AB T8N1W3Off Market
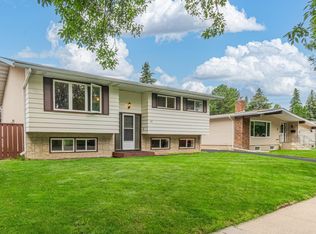
- C$449,9005 bd3 ba1.1k sqft29 Fawcett Cres, Saint Albert, AB T8N1W3For Sale
- C$549,5008 bd3 ba1.4k sqft3 Alcott Cres, Saint Albert, AB T8N2H7For Sale
- C$479,9005 bd2 ba1.2k sqft21 Flint Cres, Saint Albert, AB T8N1Y7For Sale
- C$164,9002 bd2 ba830 sqft2 Alpine Blvd #106, Saint Albert, AB T8N3Y3For Sale
- C$---- bd-- ba-- sqft2 Alpine Blvd #201, Saint Albert, AB T8N3Y3Off Market
Similar homes
- C$424,9004 bd3 ba1.2k sqft2 Fermont St, Saint Albert, AB T8N 1W8For SaleMLS ID #E4501719, Monte P Gannon, Century 21 Masters. RAE
- C$389,9004 bd2 ba954 sqft10 Scarboro Pl, Saint Albert, AB T8N 0H8For Sale
 MLS ID #E4502653, Chantell Grandy, RE/MAX Excellence. RAE
 - C$449,9005 bd3 ba1.1k sqft29 Fawcett Cres, Saint Albert, AB T8N 1W3For SaleMLS ID #E4501056, Diane C Danks, Bermont Realty (1983) Ltd. RAE
- C$437,0004 bd2 ba1.2k sqft60 Fenwick Cres, Saint Albert, AB T8N 1W6For SaleMLS ID #E4494797, Lauren K Hunt, REMAX River City. RAE
- C$479,9004 bd3 ba1.3k sqft57 Patterson Cres, Saint Albert, AB T8N 4T9For SaleMLS ID #E4502714, Rachelle Cusworth, RE/MAX Professionals. RAE
- C$514,9004 bd3 ba1.5k sqft23 Wentworth Cres, Saint Albert, AB T8N 3G7For SaleMLS ID #E4502330, David M Pickering, Blackmore Real Estate. RAE
- C$449,9003 bd3 ba1.1k sqft23 Glenhaven Cres, Saint Albert, AB T8N 1A4For SaleMLS ID #E4501140, Matthew D Barry, Exp Realty. RAE
- C$439,9004 bd2 ba1.1k sqft91 Amherst Cres, Saint Albert, AB T8N 2P7For SaleMLS ID #E4499045, Mike Sheret, REMAX River City. RAE
- C$399,9004 bd2 ba1.4k sqft14 Gillian Cres, Saint Albert, AB T8N 0W1For SaleMLS ID #E4501002, Jasen Courtepatte, RE/MAX Excellence. RAE
- C$525,0003 bd3 ba1.4k sqft7 Graham Ave, Saint Albert, AB T8N 1T4For SaleMLS ID #E4502834, Erin Mulkay, Sable Realty. RAE
- C$424,9005 bd2 ba1k sqft23 E Spruce Cres, Saint Albert, AB T8N 0H4For SaleMLS ID #A2327266, Sahil Devnani, Associate, Century 21 Bravo Realty. courtesy of Pillar9 System
- C$499,9003 bd3 ba1.1k sqft20 Highland Cres, Saint Albert, AB T8N 6K1For SaleMLS ID #E4502437, Neil C Rouse, RE/MAX Professionals. RAE
- C$479,9005 bd2 ba1.2k sqft21 Flint Cres, Saint Albert, AB T8N 1Y7For SaleMLS ID #E4498918, Corey M LeBlanc, RE/MAX Elite. RAE
- C$435,0004 bd2 ba977 sqft37 Sheridan Dr, Saint Albert, AB T8N 0J1For SaleMLS ID #E4499017, Anson Y Cheung, 178 Real Estate Inc.. RAE
- C$349,0003 bd2 ba1k sqft31 Walden Cres, Saint Albert, AB T8N 3N5For SaleMLS ID #E4502158, Scott Tougas, Royal LePage Noralta Real Estate. RAE
- C$439,9003 bd2 ba1.1k sqft55 Lambert Cres, Saint Albert, AB T8N 1M3For SaleMLS ID #E4499916, Andrea Boddez, Royal LePage Prestige Realty. RAE
- C$589,9003 bd3 ba1.3k sqft2 Kirkwood Dr, Saint Albert, AB T8N 6J3For SaleMLS ID #E4502873, Colleen J Terlson, REMAX River City. RAE
- C$464,9003 bd3 ba1k sqft77 Sunset Blvd, Saint Albert, AB T8N 0P2For SaleMLS ID #E4497650, Taryn E Berndt, Royal Lepage Premier Real Estate. RAE
- C$594,0004 bd3 ba1.5k sqft29 Windermere Cres, Saint Albert, AB T8N 3P1For SaleMLS ID #E4502316, Christine Tetreault, One Percent Realty. RAE
- C$349,8003 bd3 ba1.5k sqftHighland Terrace, Saint Albert, AB T8N 6P2For SaleMLS ID #E4502651, Dale B Throndson, RE/MAX Elite. RAE
