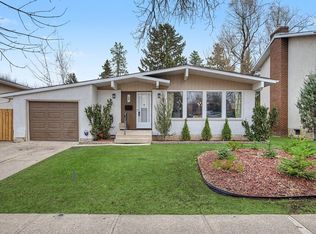
Welcome to this beautifully renovated bungalow nestled on a quiet, tree-lined street, in the heart of sought-after Sturgeon Heights. Offering over 1,600 sq. ft. of developed living space, this inviting home perfectly blends timeless charm with modern updates. The sun-filled west-facing living room features a large bay window, while the renovated kitchen and adjoining dining area create a welcoming space for family dinners and entertaining. The main floor offers 3 bedrooms, while the fully finished basement adds a spacious family room, recreation area with bar, and 2 versatile dens ideal for a home office, gym or hobby rooms. Outside, enjoy the landscaped, fenced backyard with mature trees, an oversized insulated double garage, long driveway, and plenty of patio space. Conviently located close to schools, parks, shopping, trails, and transit, this move-in-ready home is one you'll be proud to call your own. Locatded in one of St.Alberts most beloved communities, you're really going to love this one!
For sale
C$435,000
37 Sheridan Dr, Saint Albert, AB T8N 0J1
4beds
977sqft
Single Family Residence
Built in 1959
-- sqft lot
$-- Zestimate®
C$445/sqft
C$-- HOA
What's special
Beautifully renovated bungalowQuiet tree-lined streetLarge bay windowRenovated kitchenAdjoining dining areaFully finished basementSpacious family room
- 23 days |
- 44 |
- 3 |
Zillow last checked:
Listing updated:
Listed by:
Anson Y Cheung,
178 Real Estate Inc.
Source: RAE,MLS®#: E4499017
Facts & features
Interior
Bedrooms & bathrooms
- Bedrooms: 4
- Bathrooms: 2
- Full bathrooms: 1
- 1/2 bathrooms: 1
Primary bedroom
- Level: Main
Family room
- Level: Basement
- Area: 175.35
- Dimensions: 10.5 x 16.7
Heating
- Forced Air-1, Natural Gas
Appliances
- Included: Dishwasher-Built-In, Dryer, Refrigerator, Electric Stove, Washer
Features
- Storage
- Flooring: Carpet, Ceramic Tile, Linoleum
- Basement: Full, Finished
Interior area
- Total structure area: 977
- Total interior livable area: 977.05 sqft
Property
Parking
- Total spaces: 2
- Parking features: Double Garage Detached
- Garage spaces: 2
Features
- Levels: 2
- Patio & porch: Patio
- Exterior features: Landscaped, Playground Nearby
Lot
- Features: Landscaped, Playground Nearby, Near Public Transit, Schools, Shopping Nearby, Public Transportation
Construction
Type & style
- Home type: SingleFamily
- Architectural style: Bungalow
- Property subtype: Single Family Residence
Materials
- Foundation: Concrete Perimeter
- Roof: Asphalt
Condition
- Year built: 1959
Community & HOA
Community
- Features: Patio, Storage-In-Suite, See Remarks
Location
- Region: Saint Albert
Financial & listing details
- Price per square foot: C$445/sqft
- Date on market: 7/16/2026
- Ownership: Private
A
Anson Y Cheung
By pressing Contact Agent, you agree that the real estate professional identified above may call/text you about your search, which may involve use of automated means and pre-recorded/artificial voices. You don't need to consent as a condition of buying any property, goods, or services. Message/data rates may apply. You also agree to our Terms of Use. Zillow does not endorse any real estate professionals. We may share information about your recent and future site activity with your agent to help them understand what you're looking for in a home.
Price history
Price history is unavailable.
Public tax history
Tax history is unavailable.
Climate risks
Neighborhood: Sturgeon Heights
Nearby schools
GreatSchools rating
No schools nearby
We couldn't find any schools near this home.
- C$--2 bd1 ba1k sqft50 Sheridan Dr #BASEMENT, Saint Albert, AB T8N0J2Off Market
- C$389,9004 bd2 ba954 sqft10 Scarboro Pl, Saint Albert, AB T8N0H8For Sale

- C$949,9006 bd6 ba3.5k sqft33 Glen Meadow Cres, Saint Albert, AB T8N3A2For Sale
- C$325,8002 bd2 ba1.1k sqft5 Gate Ave #210, Saint Albert, AB T8N0N3For Sale
- C$364,9002 bd2 ba970 sqft5 Gate Ave #208, Saint Albert, AB T8N0N3For Sale
- C$464,9003 bd3 ba1k sqft77 Sunset Blvd, Saint Albert, AB T8N0P2For Sale
- C$--3 bd3 ba1.2k sqft10 Greenwood Pl, Saint Albert, AB T8N2H5Off Market
- C$424,9005 bd2 ba1k sqft23 E Spruce Cres, Saint Albert, AB T8N0H4For Sale
Similar homes
- C$389,9004 bd2 ba954 sqft10 Scarboro Pl, Saint Albert, AB T8N 0H8For SaleMLS ID #E4502653, Chantell Grandy, RE/MAX Excellence. RAE
- C$424,9005 bd2 ba1k sqft23 E Spruce Cres, Saint Albert, AB T8N 0H4For Sale
 MLS ID #A2327266, Sahil Devnani, Associate, Century 21 Bravo Realty. courtesy of Pillar9 System
 - C$410,0003 bd3 ba1.2k sqft7 Falstaff Ave, Saint Albert, AB T8N 1V4For Sale
 MLS ID #E4502712, Deanalee Dressler, RE/MAX PREFERRED CHOICE. RAE
 - C$424,9004 bd3 ba1.2k sqft2 Fermont St, Saint Albert, AB T8N 1W8For Sale
 MLS ID #E4501719, Monte P Gannon, Century 21 Masters. RAE
 - C$399,9004 bd2 ba1.4k sqft14 Gillian Cres, Saint Albert, AB T8N 0W1For SaleMLS ID #E4501002, Jasen Courtepatte, RE/MAX Excellence. RAE
- C$449,9005 bd3 ba1.1k sqft29 Fawcett Cres, Saint Albert, AB T8N 1W3For SaleMLS ID #E4501056, Diane C Danks, Bermont Realty (1983) Ltd. RAE
- C$439,9004 bd2 ba1.1k sqft91 Amherst Cres, Saint Albert, AB T8N 2P7For SaleMLS ID #E4499045, Mike Sheret, REMAX River City. RAE
- C$464,9003 bd3 ba1k sqft77 Sunset Blvd, Saint Albert, AB T8N 0P2For SaleMLS ID #E4497650, Taryn E Berndt, Royal Lepage Premier Real Estate. RAE
- C$459,9003 bd2 ba1.2k sqft37 Sunnyside Cres, Saint Albert, AB T8N 0J4For SaleMLS ID #E4496261, Shandrie E Lewis, RE/MAX Professionals. RAE
- C$449,9003 bd3 ba1.1k sqft23 Glenhaven Cres, Saint Albert, AB T8N 1A4For SaleMLS ID #E4501140, Matthew D Barry, Exp Realty. RAE
- C$437,0004 bd2 ba1.2k sqft60 Fenwick Cres, Saint Albert, AB T8N 1W6For SaleMLS ID #E4494797, Lauren K Hunt, REMAX River City. RAE
- C$479,9004 bd3 ba1.3k sqft57 Patterson Cres, Saint Albert, AB T8N 4T9For SaleMLS ID #E4502714, Rachelle Cusworth, RE/MAX Professionals. RAE
- C$439,9003 bd2 ba1.1k sqft55 Lambert Cres, Saint Albert, AB T8N 1M3For SaleMLS ID #E4499916, Andrea Boddez, Royal LePage Prestige Realty. RAE
- C$400,0004 bd2 ba1.2k sqft18 Latimer Pl, Saint Albert, AB T8N 2J5For SaleMLS ID #E4501030, Camron Rahmanian, MaxWell Polaris. RAE
- C$499,9003 bd3 ba1.1k sqft20 Highland Cres, Saint Albert, AB T8N 6K1For SaleMLS ID #E4502437, Neil C Rouse, RE/MAX Professionals. RAE
- C$479,9005 bd2 ba1.2k sqft21 Flint Cres, Saint Albert, AB T8N 1Y7For SaleMLS ID #E4498918, Corey M LeBlanc, RE/MAX Elite. RAE
- C$539,0005 bd2 ba1.1k sqft160 Mission Ave, Saint Albert, AB T8N 2C7For SaleMLS ID #E4502398, Sam Elias, RE/MAX Professionals. RAE
- C$524,9004 bd3 ba1.2k sqft22 Burnham Ave, Saint Albert, AB T8N 0A7For SaleMLS ID #E4500611, Erin L Willman, RE/MAX Elite. RAE
- C$399,9004 bd4 ba1.4k sqftErin Ridge Lane, Saint Albert, AB T8N 7E2For SaleMLS ID #E4502362, James Day, Exp Realty. RAE
- C$534,9004 bd3 ba1.3k sqft13 Orion Close, Saint Albert, AB T8N 6G2For SaleMLS ID #E4502490, David K Goodchild, Royal LePage Prestige Realty. RAE
